335 Bridlewood Court
Listed by David Lyng Real Estate, Julie Hansmann, Listing Contact: 831-334-7286
$2,595,000

335 Bridlewood Court

5 Beds 6 Baths 4,350 Sq.Ft. 0.53 Acres

Description

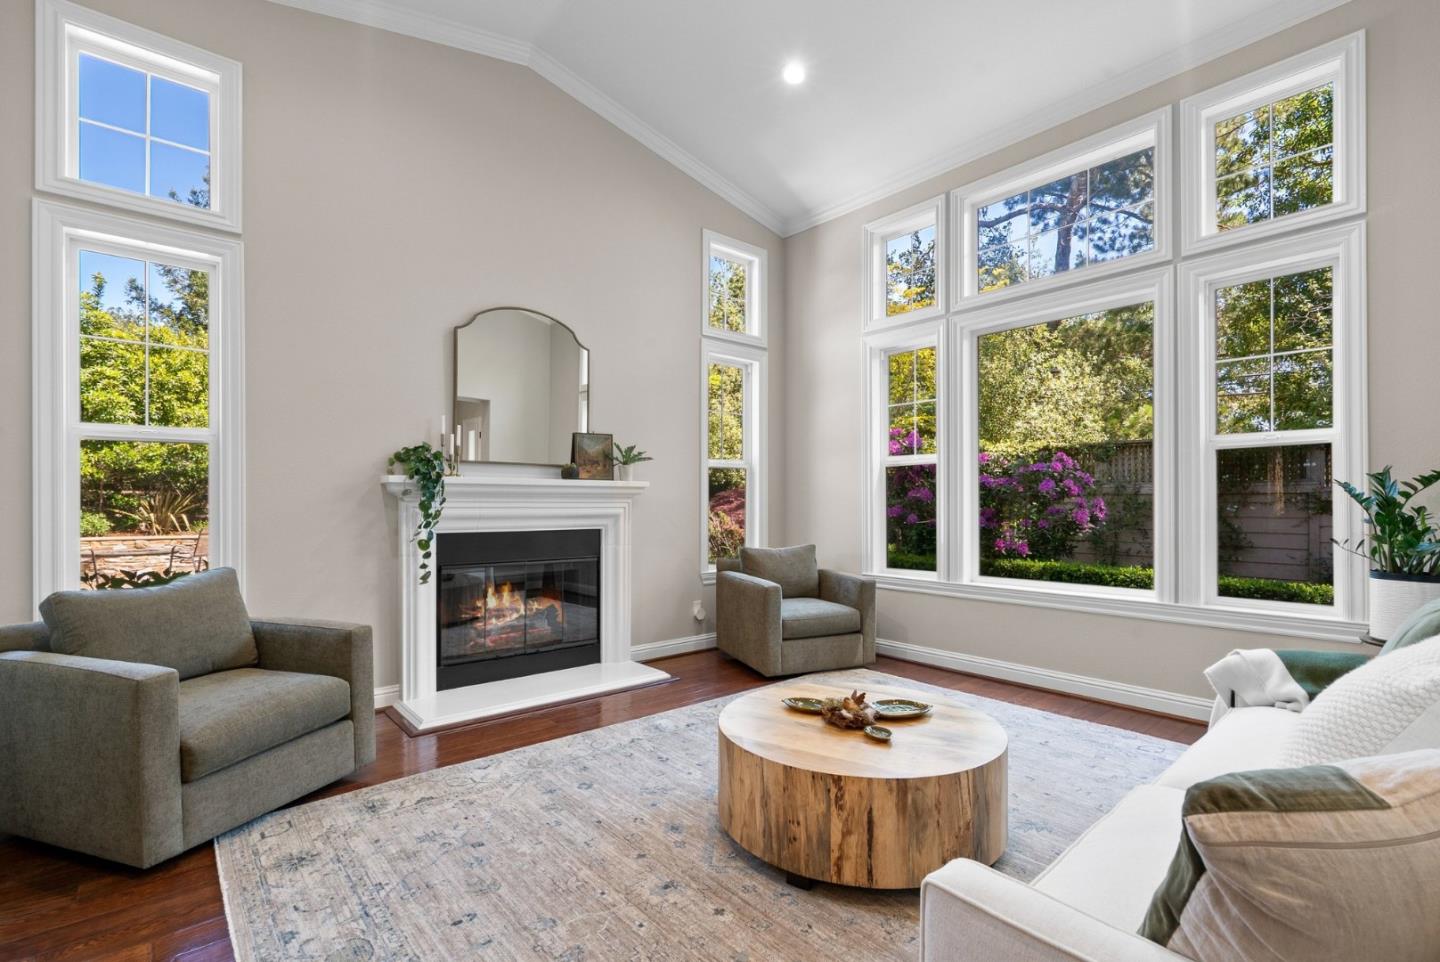
This beautiful five-bedroom home is located in the highly sought-after Woods Cove development. Step into the spacious living room featuring soaring ceilings and a welcoming fireplace. The adjacent formal dining room is conveniently situated near the family room and kitchen, creating an ideal layout for both everyday living and entertaining, all seamlessly opening to an inviting outdoor BBQ area and lush backyard. The family room offers an additional fireplace and flows effortlessly into the kitchen and informal dining area. The kitchen is well-appointed with a gas stove, new oven, and generous workspace for cooking and gathering. The main level includes a generously sized bedroom with a full bath, as an alternative primary suite. Upstairs, the luxurious primary suite serves as a private retreat, complete with a cozy sitting area, an expansive bathroom featuring an oversized tub and a large walk-in closet.
All additional upstairs bedrooms have their own bathrooms with bathtubs.
Set on over a half-acre lot, this exceptional property boasts a beautiful outdoor space with a BBQ area, fire pit, hot tub, and a spacious lawn, ideal for the kids to play or practicing your golf game.
Centrally located between Scotts Valley and Santa Cruz, it has easy access to
Hwy 17 & Hwy, a must see!

Share Property

Location

335 Bridlewood CT, Santa Cruz, CA 95060

Status

Sold

Date Sold

June 25, 2026
Megan Lyng

Megan Lyng

TITLE

Broker Associate | Real Estate Agent

Property Amenities

Interior
Laundry room Inside
Fireplace Family Room, Living Room
Appliances Cooktop Gas, Dishwasher, Microwave, Oven Gas, Oven Range Built In, Oven Range Gas, Refrigerator, Washer Dryer
Flooring Carpet, Hardwood, Tile
Total Bedrooms: 5
Half Bathrooms: 1
Full Bathrooms: 5
Other Interior Features High Ceiling, Open Beam Ceiling, Walkin Closet, Security Gate
Area & Lot
Total area 4,350 Sq.Ft.
Lot Area 0.53 Acres
Living area 4,350 Sq.Ft.
MLS® ID ML82041515
Year Built 2005
School District SantaCruzCityHigh
High School HarborHigh
Middle School MissionHill
Elementary School DeLaveagaElementary
View Description Forest Woods
Architecture Styles Luxury
Type Residential
Status Sold
Date Sold June 25, 2026
Exterior
Stories 2
Air conditioning Central Forced Air, Multi_Zone
Heat type Central Forced Air
Disability Features None
Water Source Public
Garage Space 3.0
Sewer Public Sewer
Parking Attached Garage, Off_Street Parking
Lot Features Grade Mostly Level
Roof Concrete, Tile
Utilities Natural Gas Available, Public Utilities, Water Public
Finance
Sales Price $2,595,000
HOA Fees $300 monthly

360 Virtual Tour

Take a tour of this property

Santa Cruz

Work With Megan

Get assistance in determining current property value, crafting a competitive offer, writing and negotiating a contract, and much more. Contact me today.