2222 Ocean Street Extension
Listed by David Lyng Real Estate, Lyng-Vidrine Team, Dennis Lunder Listing Contact: 831-345-0503
$1,825,000

2222 Ocean Street Extension

4 Beds 3 Baths 3,000 Sq.Ft. 1.24 Acres

Description

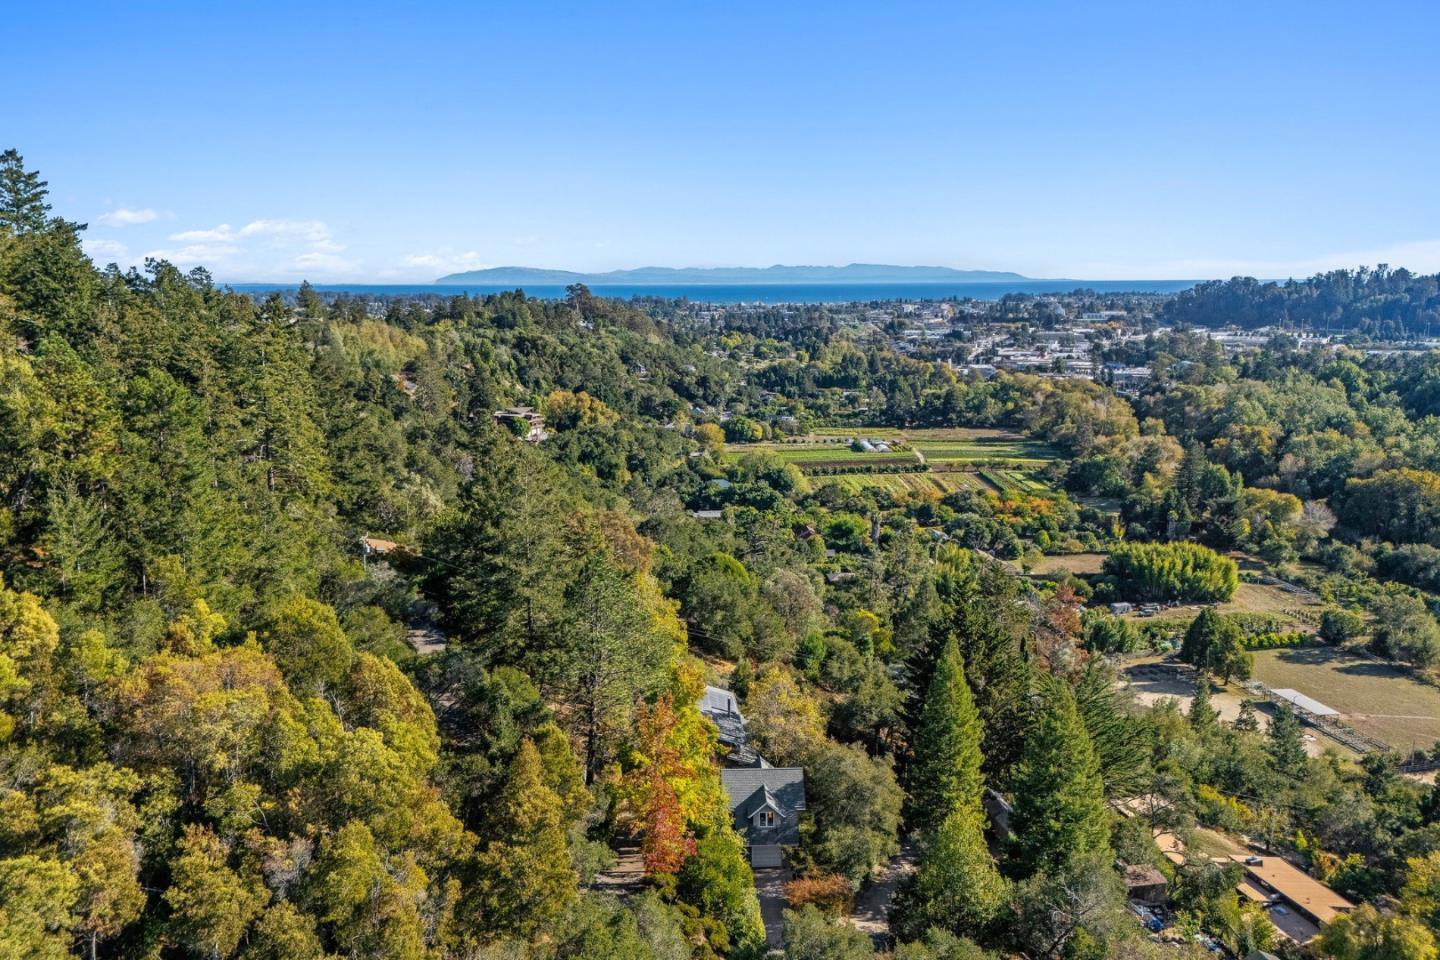
A rare opportunity to enjoy close-in country living just moments from downtown. Nestled above the picturesque San Lorenzo River, this private 1.2-acre sanctuary offers an effortless connection to nature while remaining minutes from every amenity. Gardens, mature trees, & an orchard frame this serene setting, enhanced by expansive decking, a terraced lawn, & a spa area designed for relaxation & entertaining. Panoramic views stretch across the valley to the town below & out to the shimmering bay & mountains beyond. The custom contemporary Craftsman residence showcases vaulted ceilings, skylights, & perfectly positioned windows that capture light & frame the surrounding landscape. The open-concept main level features a kitchen overlooking the dining & living spaces, centered around a fireplace & walls of glass that invite the outdoors in. The lower level has 2 spacious suites each with a private entrance, while two additional bedrooms & a full bath complete the home's thoughtful layout. A detached 2-story garage adds versatility with 2 large finished rooms ideal for an executive office, artist studio, or fitness space. Two driveways & additional parking ensure effortless access. Powered by a solar panel system, this estate blends timeless craftsmanship with modern sustainability.

Share Property

Location

2222 Ocean Street EXT, Santa Cruz, CA 95060

Status

Sold

Date Sold

March 17, 2026

Property Amenities

Interior
Laundry room Inside, In Utility Room
Fireplace Living Room, Wood Burning, Wood Stove
Appliances Cooktop Electric, Dishwasher, Garbage Disposal, Microwave, Oven Built In, Refrigerator, Washer Dryer
Flooring Carpet, Tile, Wood
Total Bedrooms: 4
Full Bathrooms: 3
Other Interior Features One Or More Skylights, Vaulted Ceiling, Walkin Closet
Area & Lot
Total area 3,000 Sq.Ft.
Lot Area 1.24 Acres
Living area 3,000 Sq.Ft.
MLS® ID ML82032346
Year Built 1980
School District SantaCruzCityHigh
View Description Bay,City Lights,Forest Woods,Garden Greenbelt,Hills,Ocean,Orchard,Valley
Type Residential
Status Sold
Date Sold March 17, 2026
Exterior
Stories 2
Pool Spa Hot Tub
Air conditioning None
Heat type Central Forced Air_Gas
Water Source Shared Well
Garage Space 1.0
Sewer Septic Tank
Parking Detached, Guest Visitor Parking, Off_Street Parking, Parking Area
Roof Composition
Utilities Public Utilities
Finance
Sales Price $1,825,000

360 Virtual Tour

Take a tour of this property

Santa Cruz

Work With Megan

Get assistance in determining current property value, crafting a competitive offer, writing and negotiating a contract, and much more. Contact me today.