1205 Eagle Hill Road
Listed by David Lyng Real Estate, Megan Lyng, Listing Contact: 831-345-0503
$1,765,000

1205 Eagle Hill Road

4 Beds 3 Baths 3,100 Sq.Ft. 2.67 Acres

Description

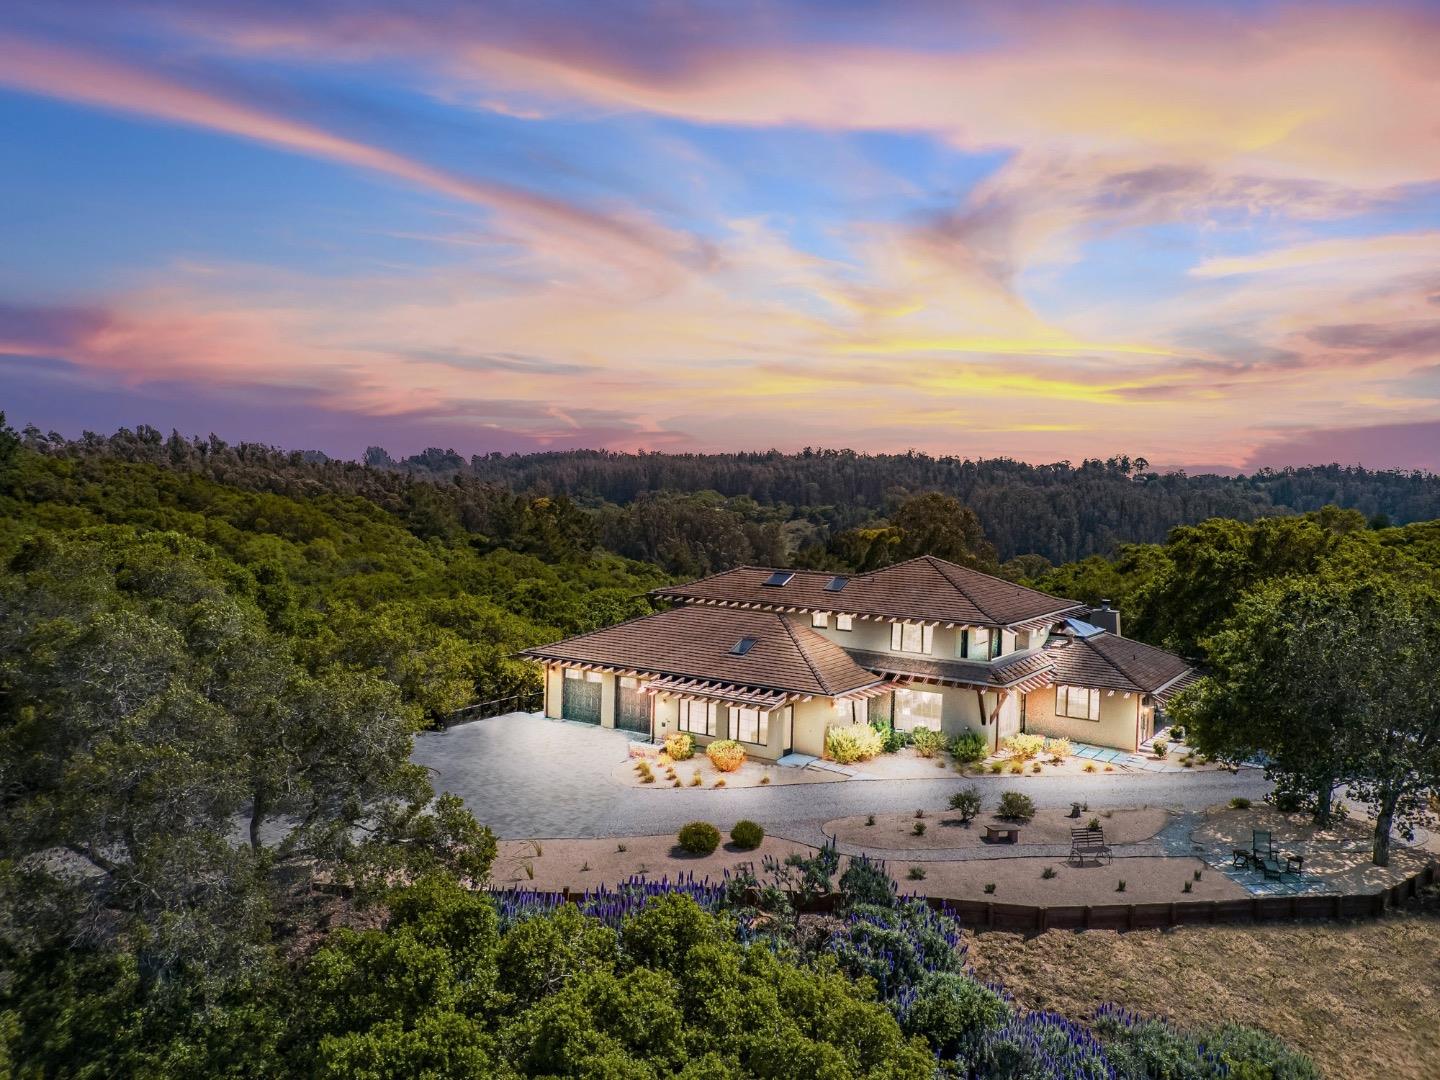
This exceptional gated retreat at the end of a private road offers breathtaking 360-degree views of rolling countryside, agricultural fields, and the distant ocean. The newer Craftsman-style residence with subtle Japanese influence is truly one of a kind, distinguished by its dramatic rooflines and more than 700 five-foot redwood rafter tails.
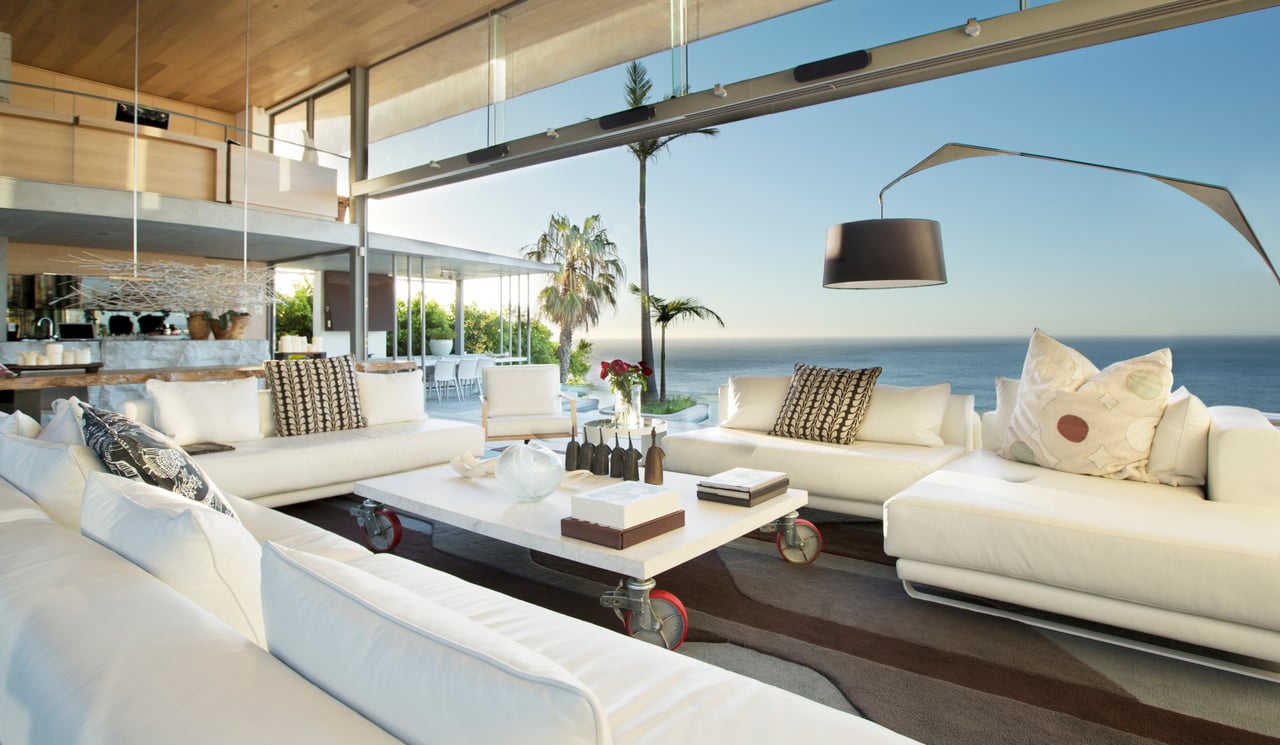
Powered by solar, this architectural masterpiece blends artistry with comfort, featuring smooth plaster walls, soaring ceilings, and rich mahogany floors throughout. The flexible floor plan offers endless possibilities, including space for a home gym, guest quarters, sitting room with fireplace, formal dining room with a fir coffered ceiling, family room off the kitchen with a partial glass ceiling, expansive media room, or ideal home office. The home also features two luxurious primary suites complete with walk-in closets, soaking tubs, and steam showers. Expansive windows throughout fill the home with natural light while framing the spectacular surrounding vistas from nearly every room. Beautifully manicured landscaping and thoughtfully designed hardscaping create multiple areas for gardening, entertaining, or simply relaxing in total privacy. Enjoy the feeling of being worlds away while remaining conveniently close to amenities.

Share Property

Location

1205 Eagle Hill RD, Royal Oaks, CA 95076

Status

Sold

Date Sold

September 18, 2026
Megan Lyng

Megan Lyng

TITLE

Broker Associate | Real Estate Agent

Property Amenities

Interior
Laundry room Inside
Fireplace Family Room, Gas Log, Gas Starter, Living Room, Primary Bedroom, Wood Burning
Appliances Cooktop Gas, Dishwasher, Exhaust Fan, Hood Over Range, Microwave, Oven Built In, Oven Double, Refrigerator, Washer Dryer, Water Softener
Flooring Hardwood, Marble, Tile
Total Bedrooms: 4
Full Bathrooms: 3
Other Interior Features High Ceiling, One Or More Skylights, Vaulted Ceiling, Video Audio System, Wet Bar, Walkin Closet, Security Gate
Area & Lot
Total area 3,100 Sq.Ft.
Lot Area 2.67 Acres
Living area 3,100 Sq.Ft.
MLS® ID ML82047568
Year Built 2007
School District PajaroValleyUnified
View Description Bay,City Lights,Forest Woods,Garden Greenbelt,Greenbelt,Hills,Mountains,Pasture,Valley
Type Residential
Status Sold
Date Sold September 18, 2026
Exterior
Stories 2
Air conditioning None
Heat type Fireplace, Heating_2 plus Zones, Radiant, Solar
Water Source Shared Well
Garage Space 2.0
Sewer Septic Tank
Parking Attached Garage, Gate Door Opener, Guest Visitor Parking, Roomfor Oversized Vehicle
Roof Concrete
Utilities Propane, Solar
Finance
Sales Price $1,765,000

360 Virtual Tour

Take a tour of this property

Watsonville

Work With Megan

Get assistance in determining current property value, crafting a competitive offer, writing and negotiating a contract, and much more. Contact me today.