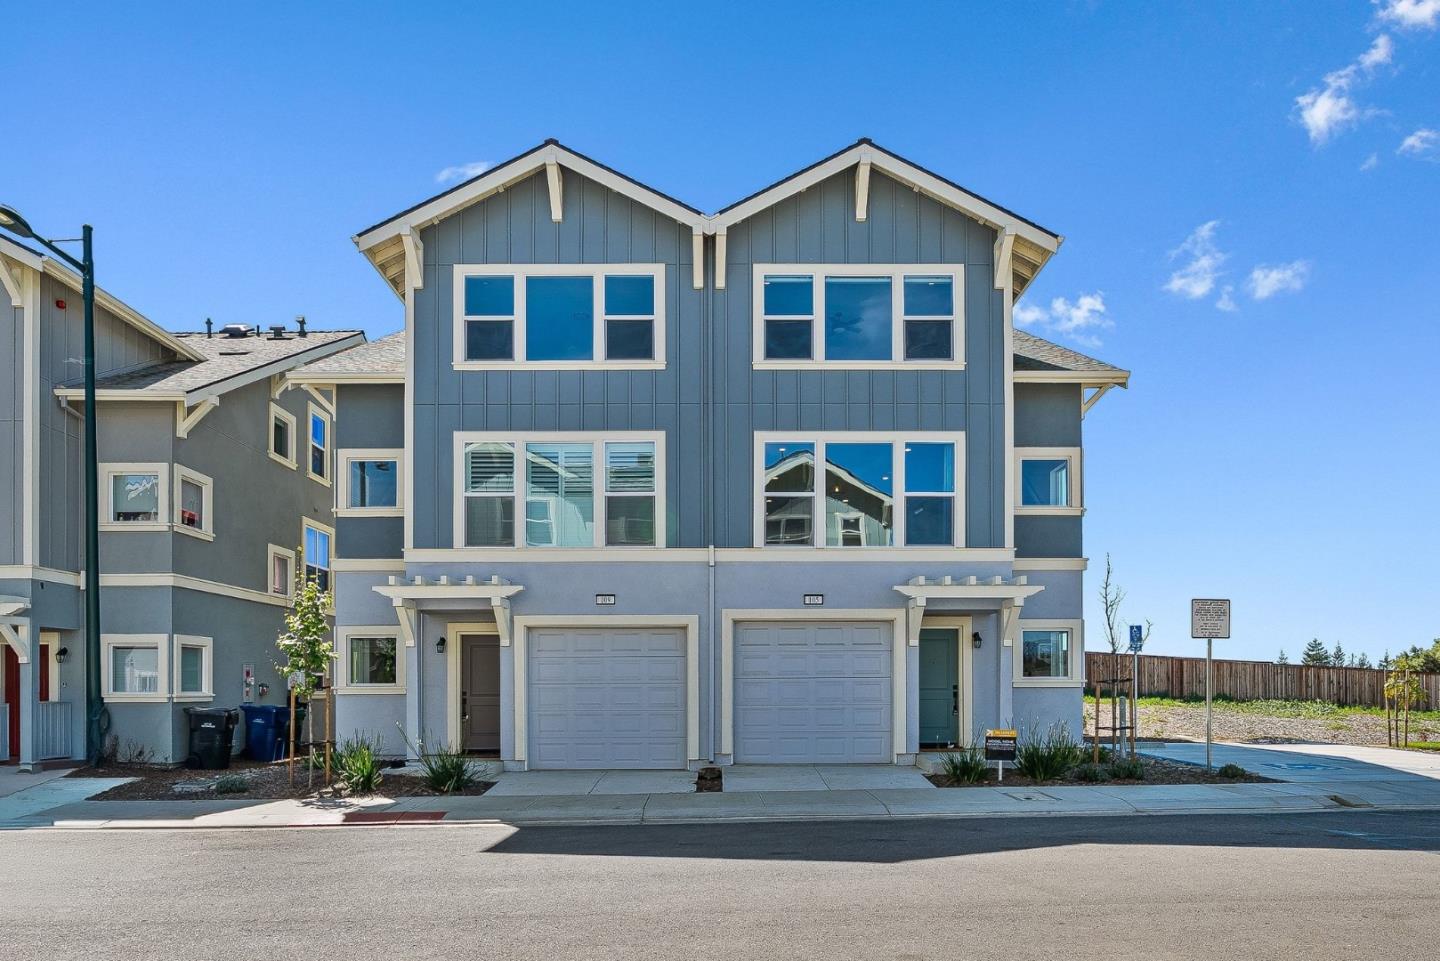
Blue-gray attached home with two garage doors and paired gabled upper sections.
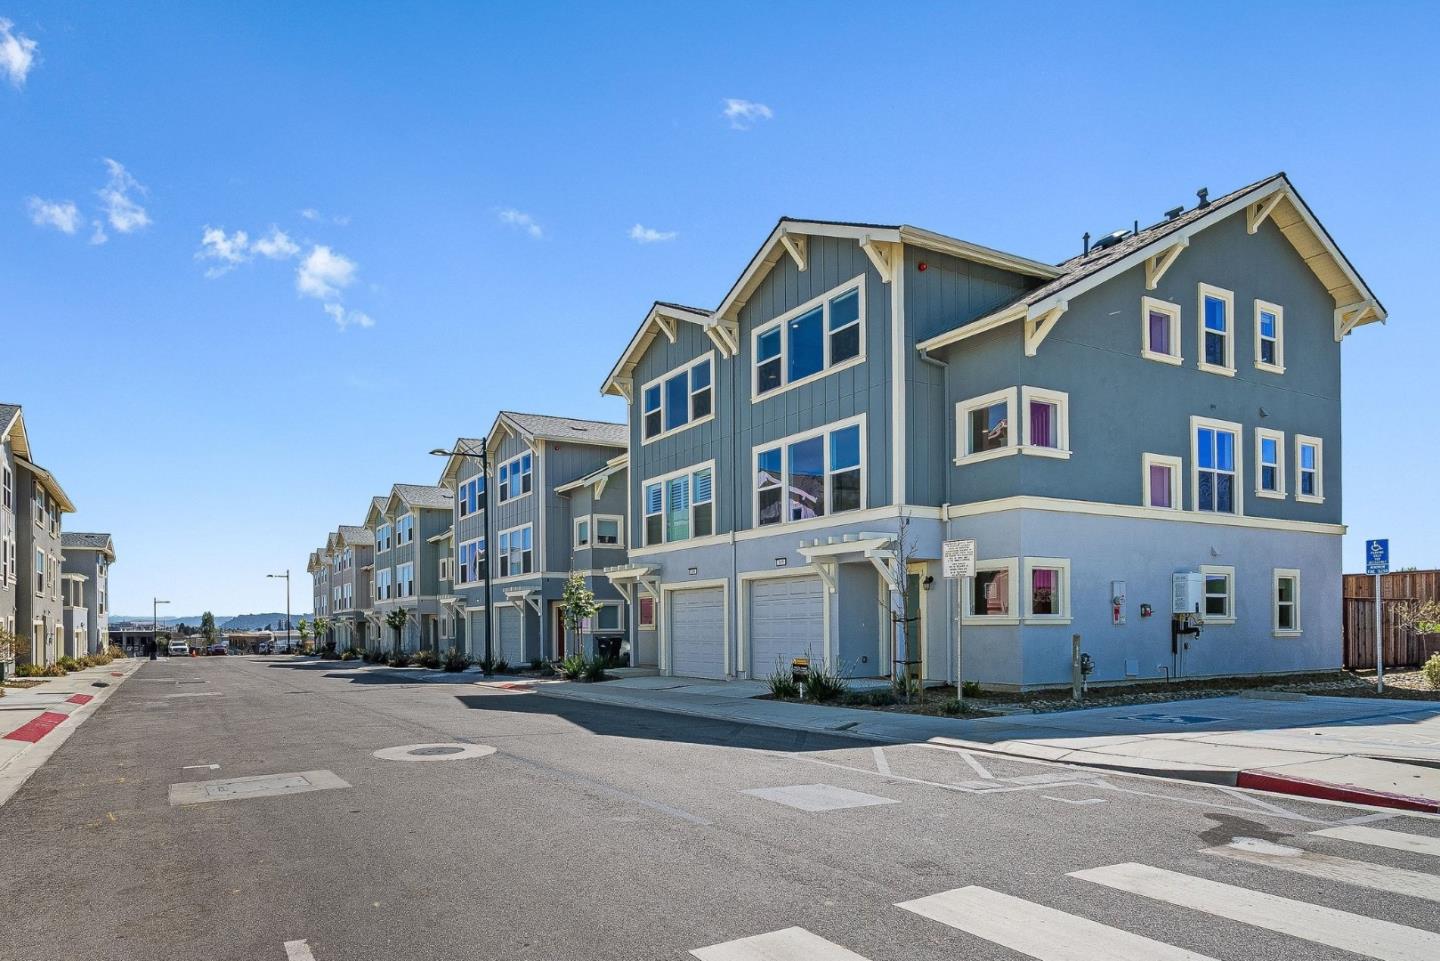
Blue-gray multi-story townhouse with white trim and two garage doors at the end of a row.
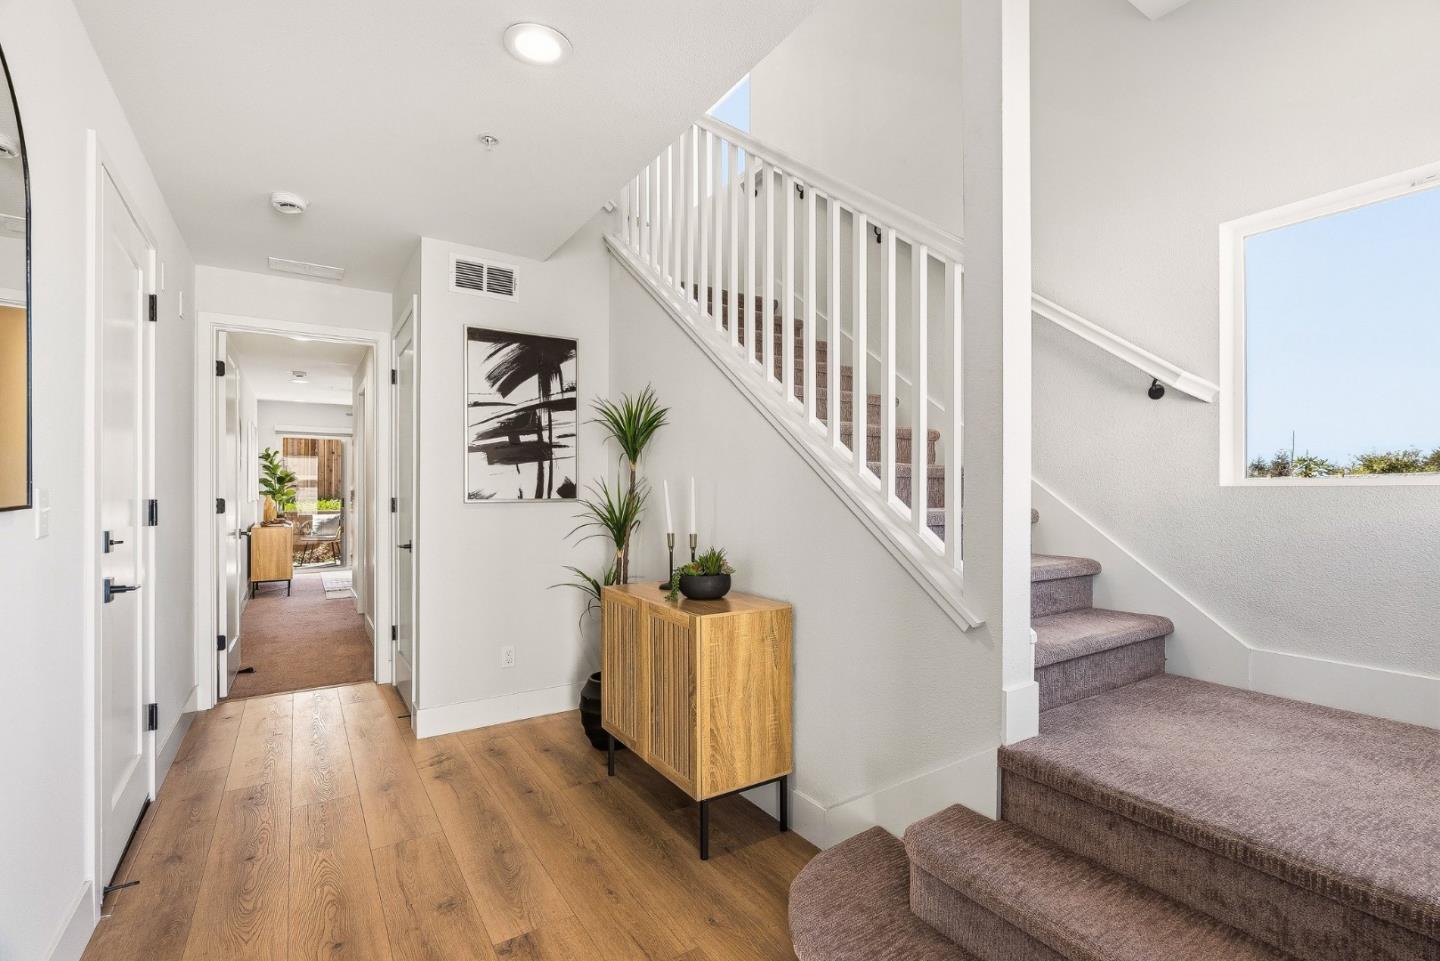
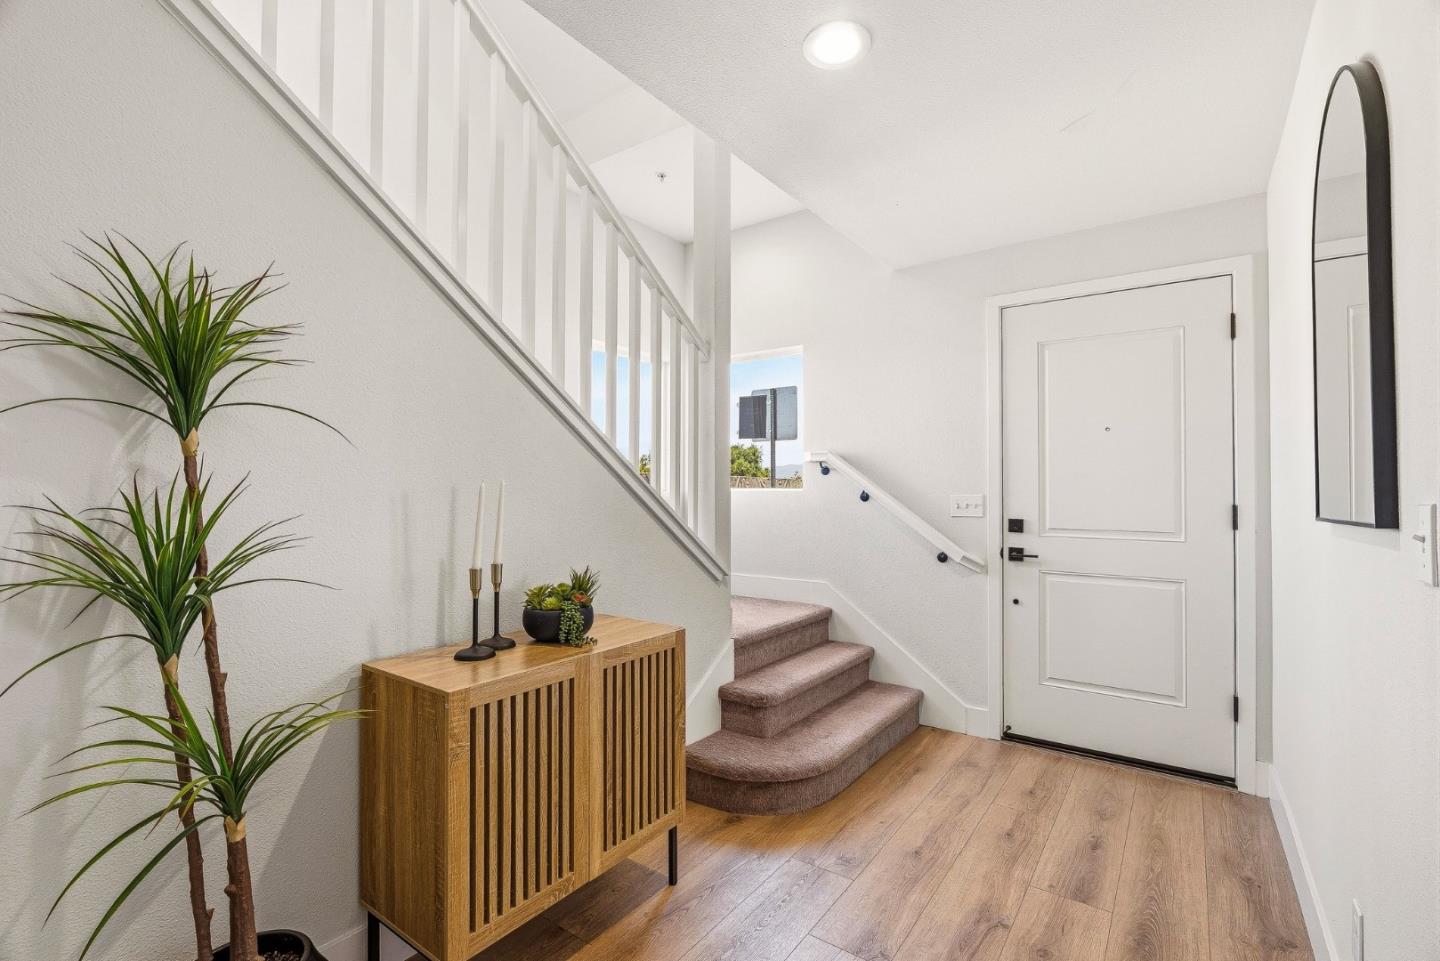
Furnished entryway with wood floors, a carpeted staircase, and a wooden console table.
Entry foyer with a carpeted staircase, white front door, and wooden console table.
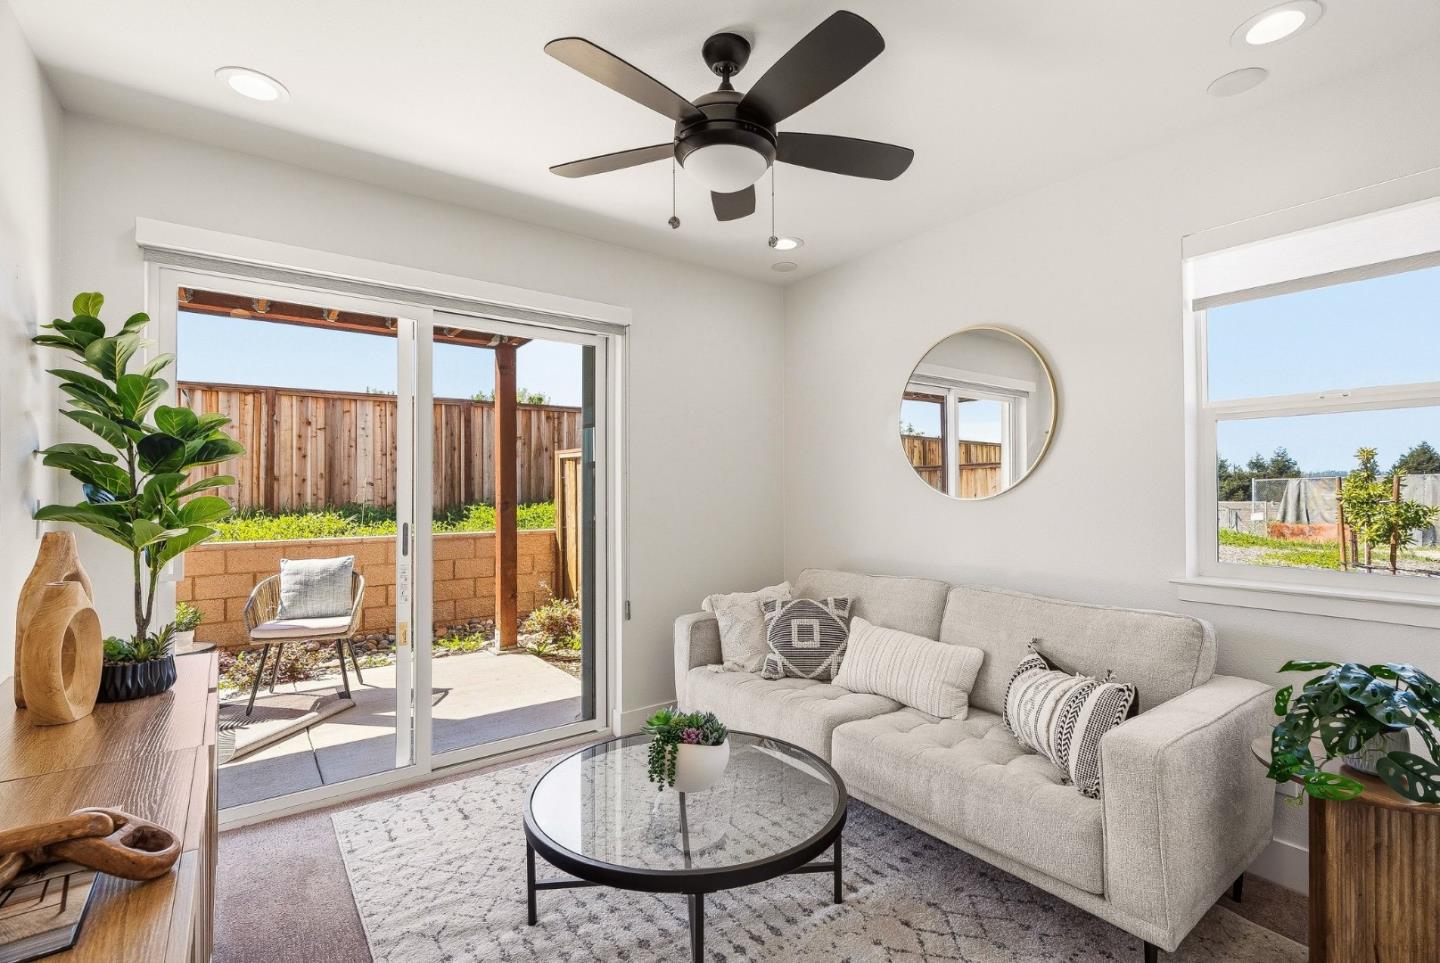
Staged living room with a light sectional and glass coffee table beside sliding doors to a fenced patio.
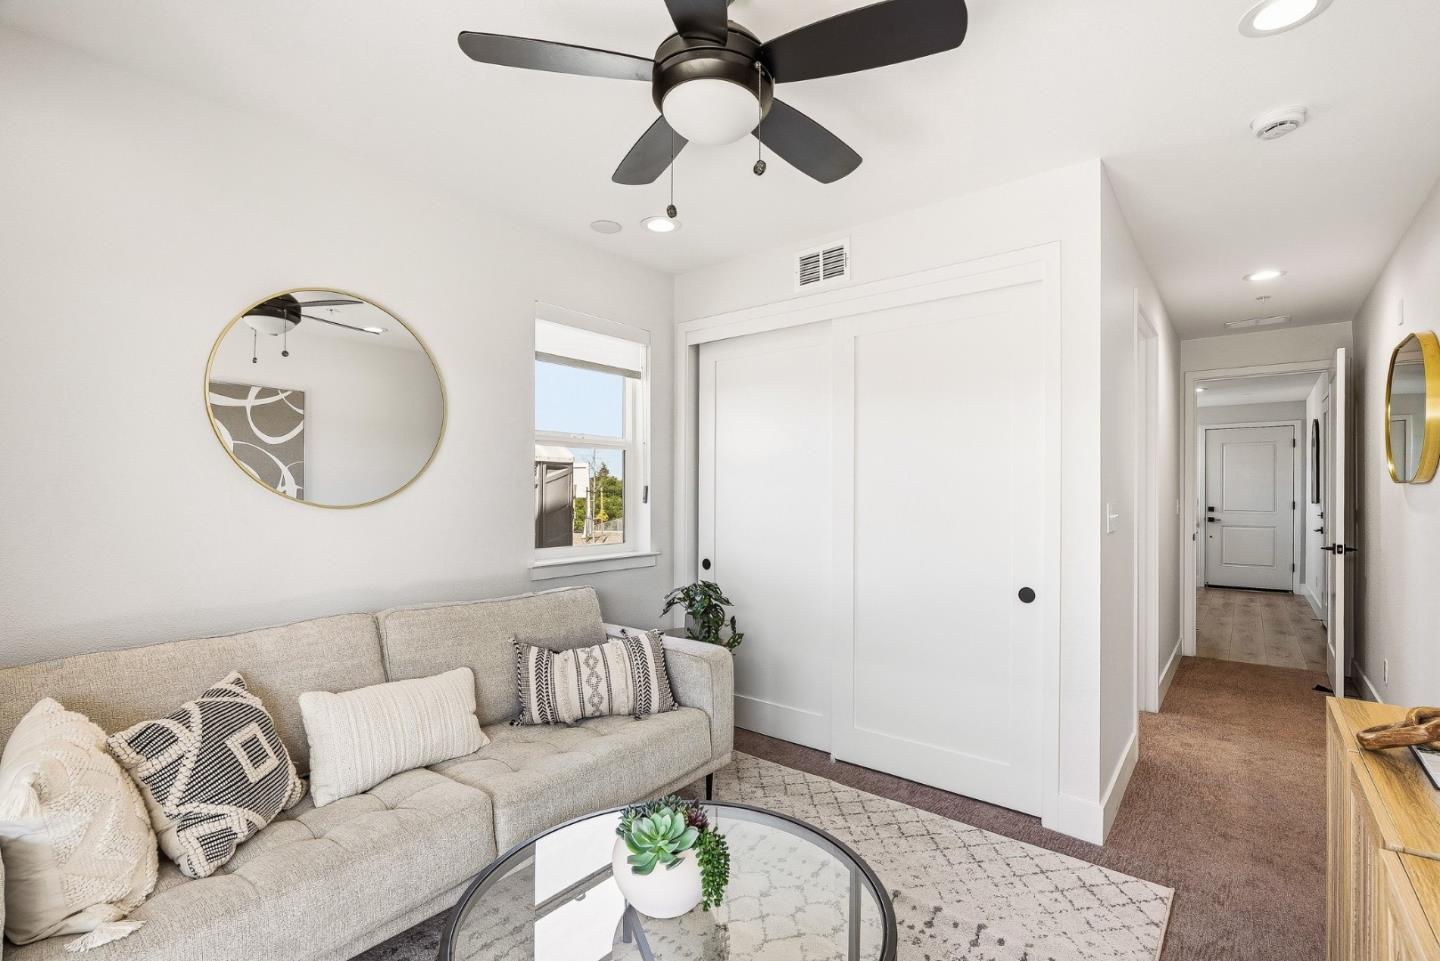
Living room with a light sectional, round coffee table, ceiling fan, and white sliding closet doors.
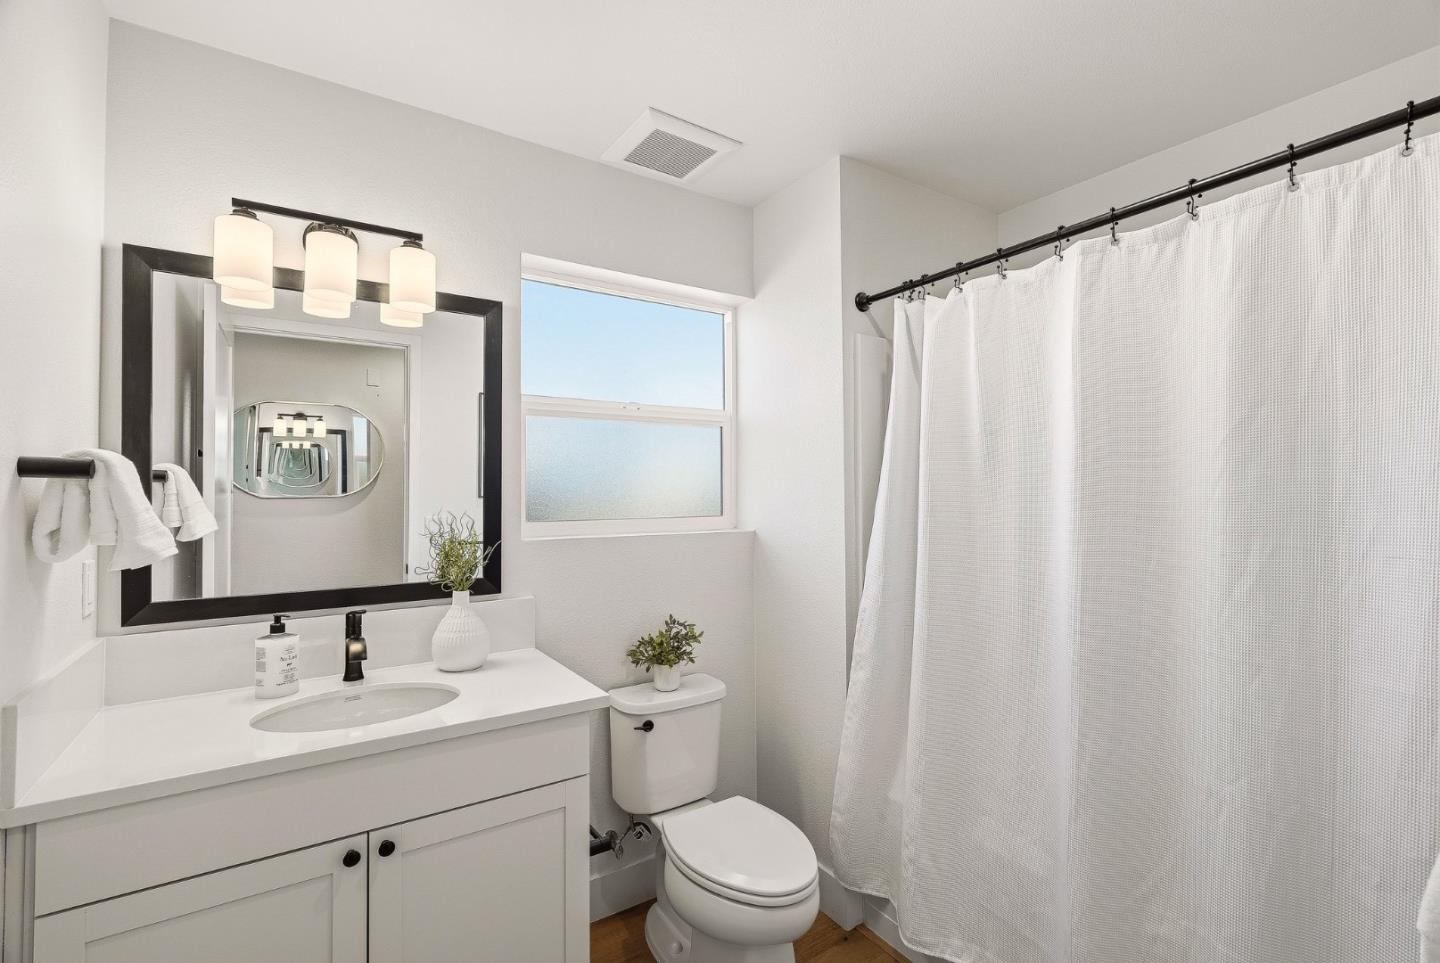
Bright bathroom with a white vanity, black-framed mirror, frosted window, and white shower curtain.
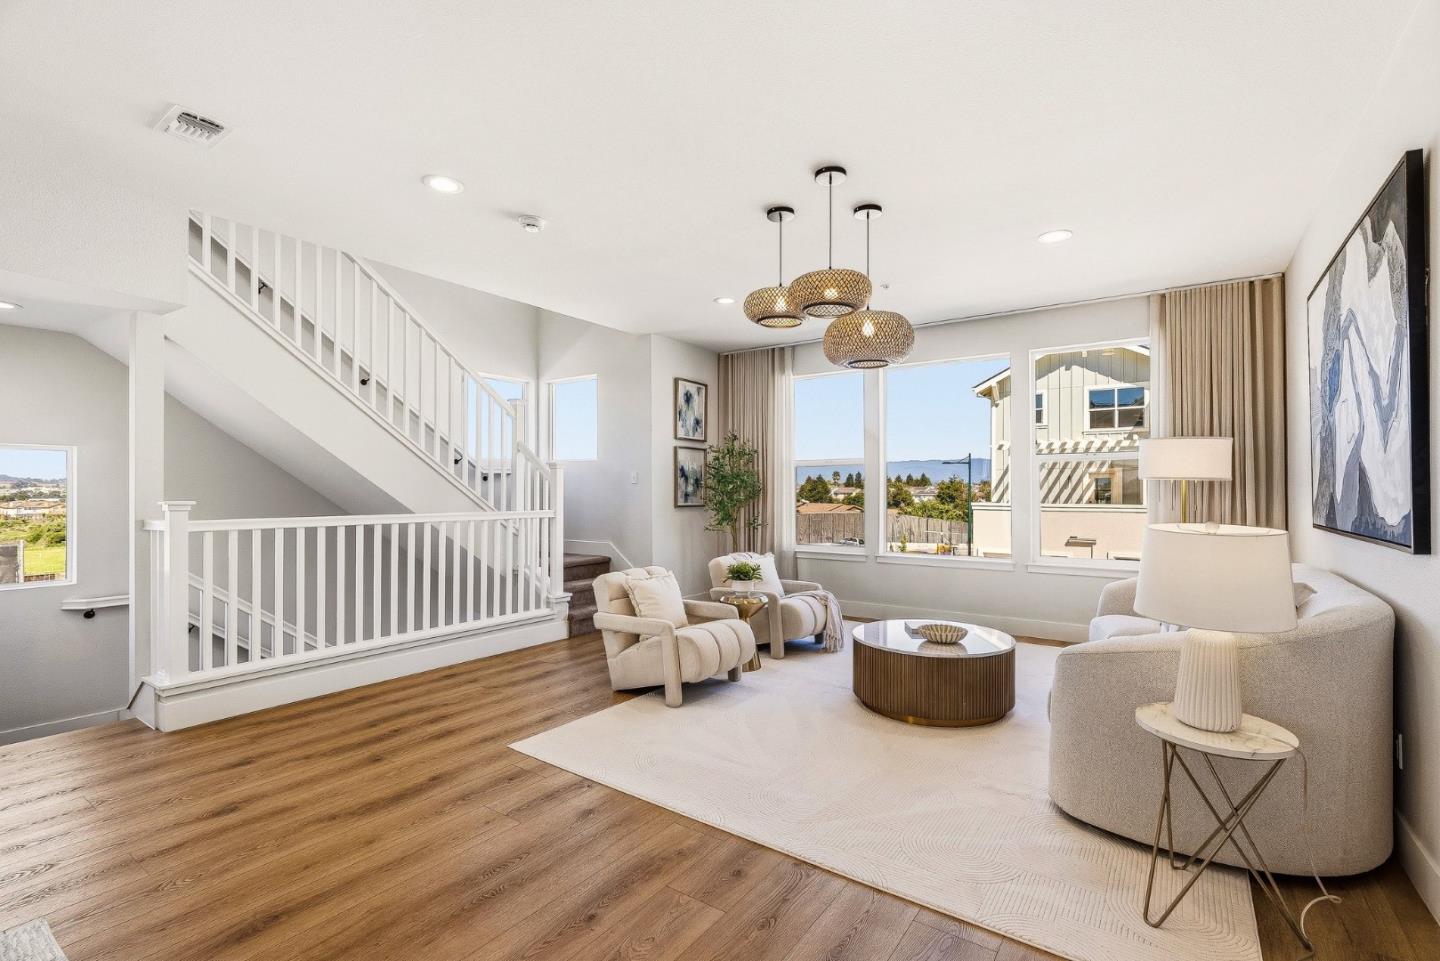
Staged living room with a white staircase, wood floors, and large windows overlooking a distant blue horizon.
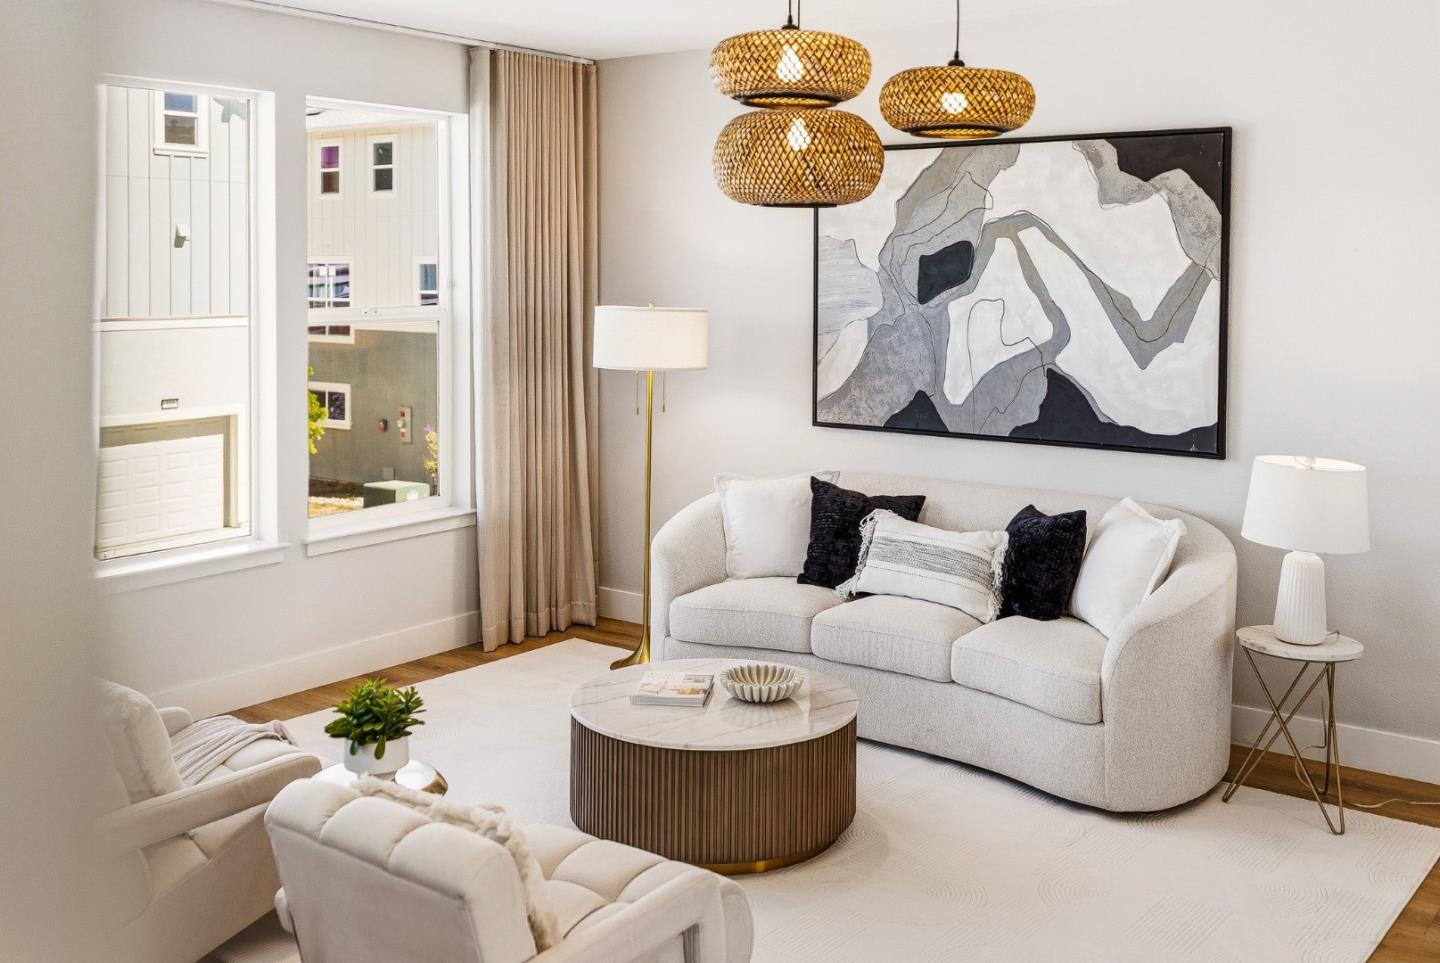
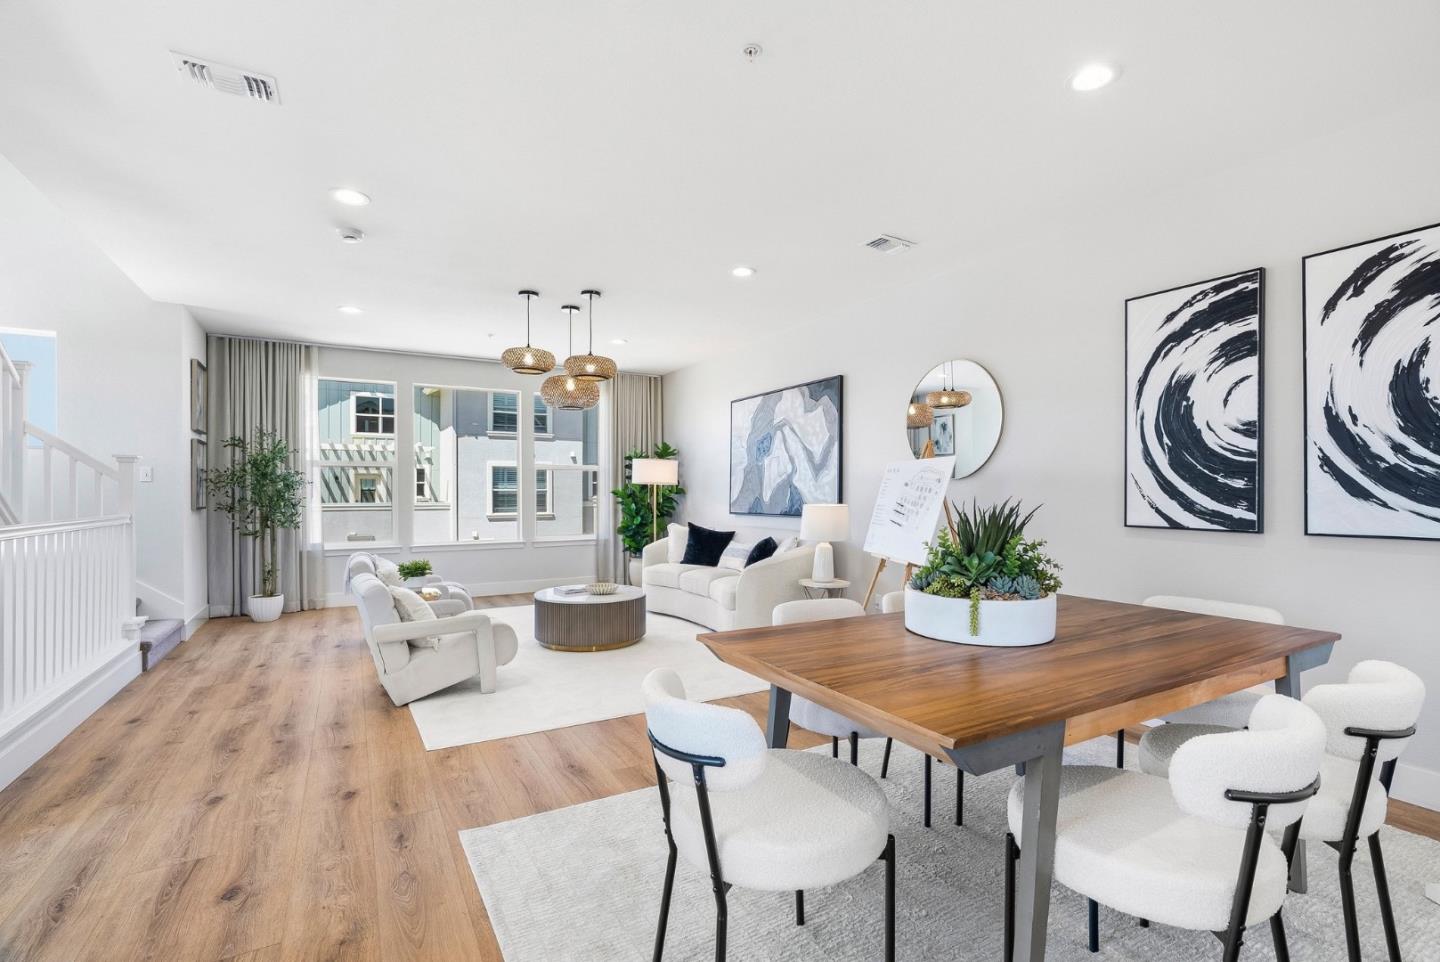
Staged living room with curved white seating, a fluted round coffee table, and woven pendant lights.
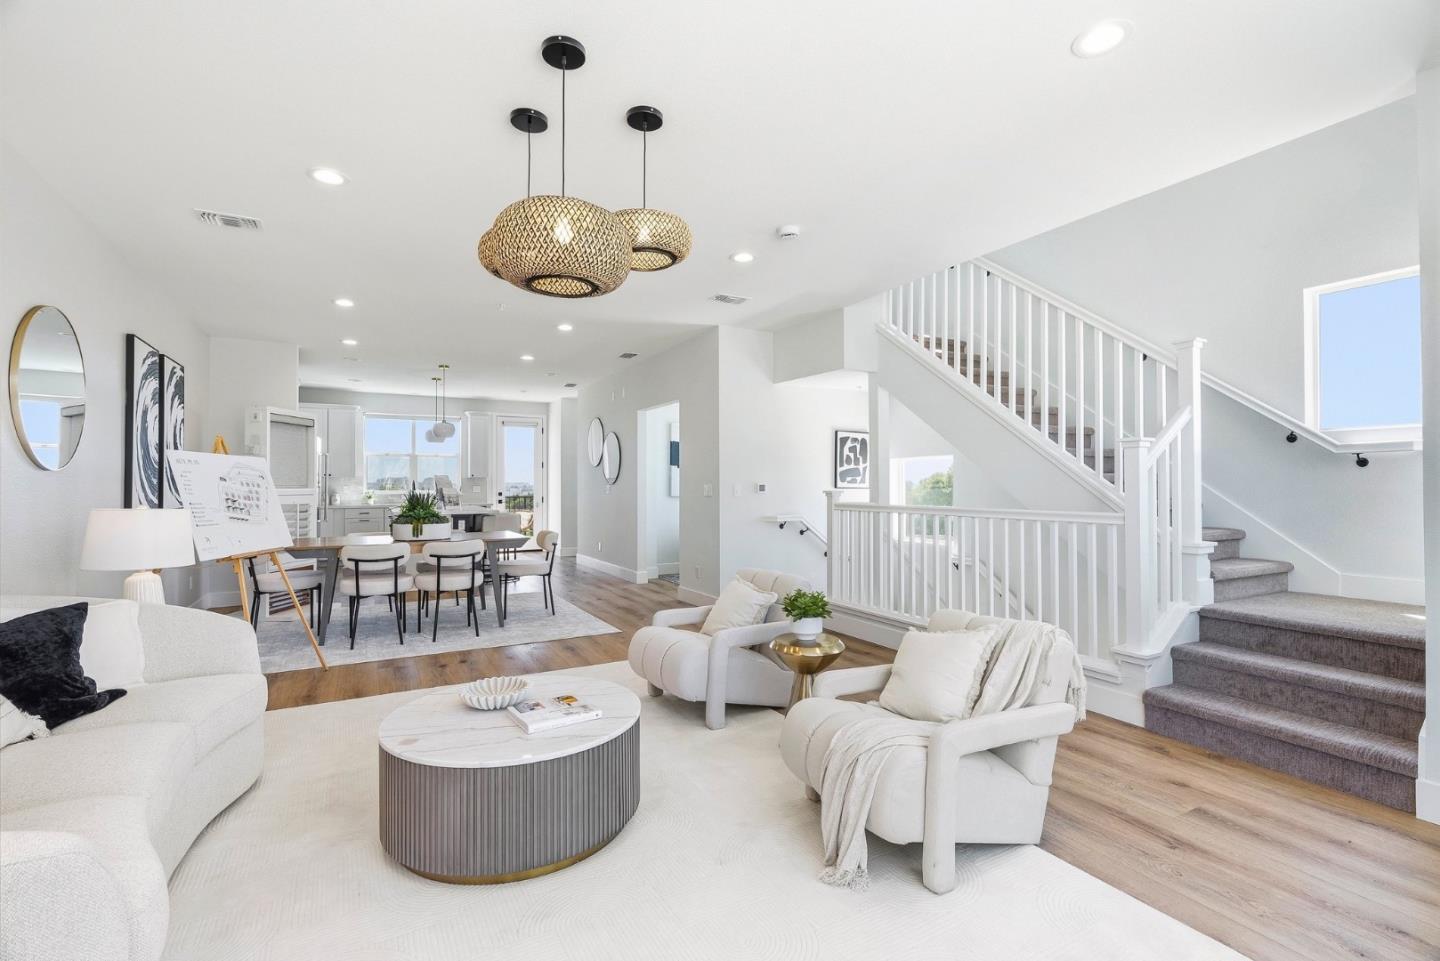
Open-plan living room with white seating, a dining area, and a carpeted staircase.
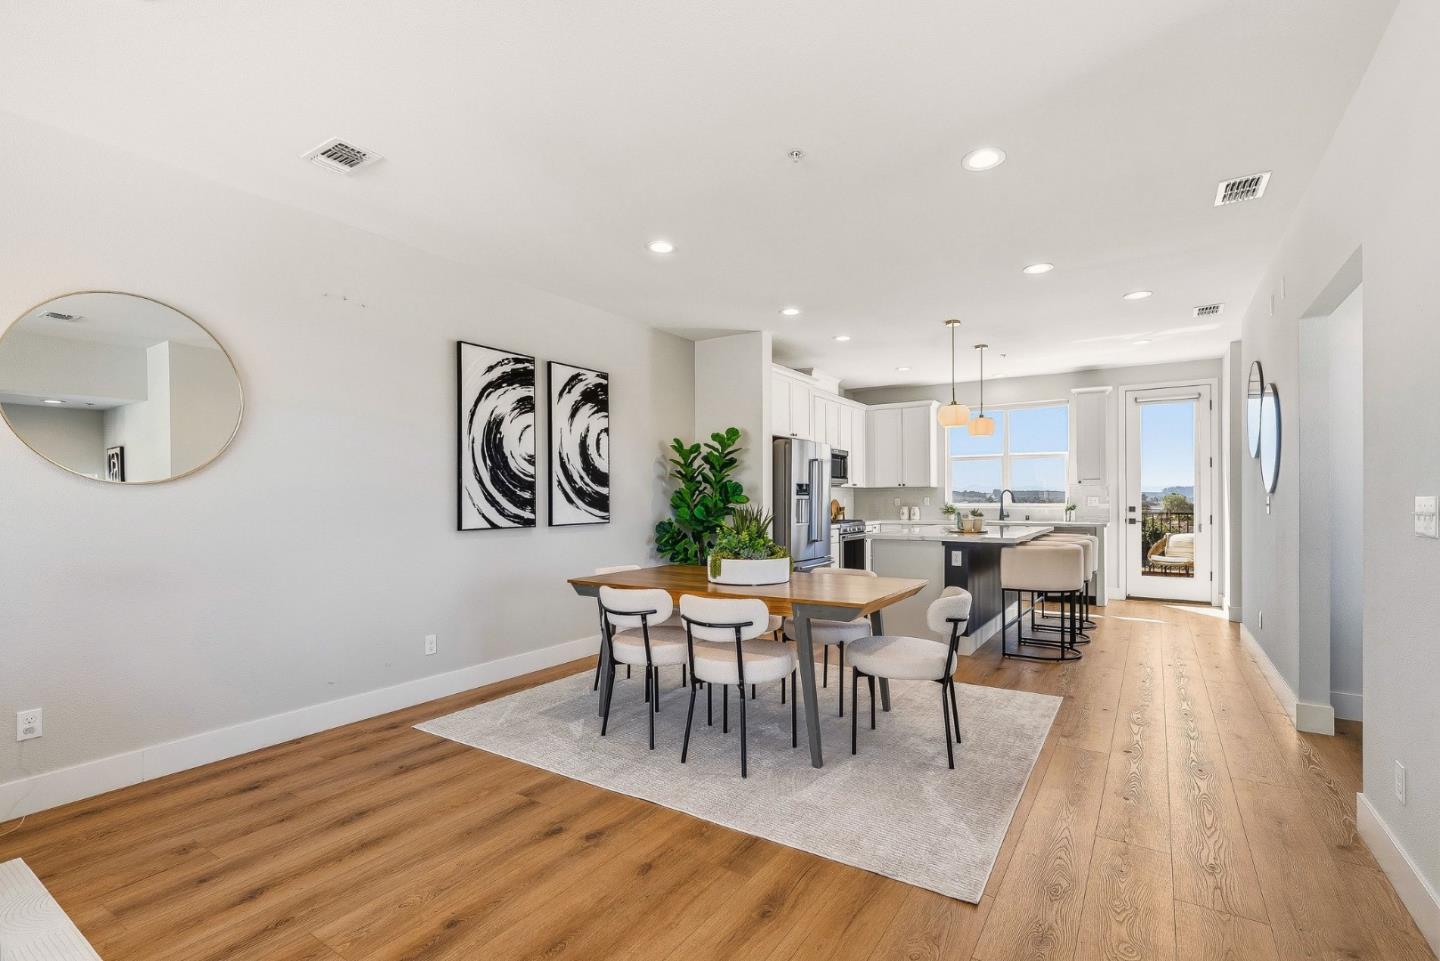
Dining area with a wood table and white chairs beside a bright, modern kitchen.
Open-plan living and dining room with a wood table, white seating, and large windows.
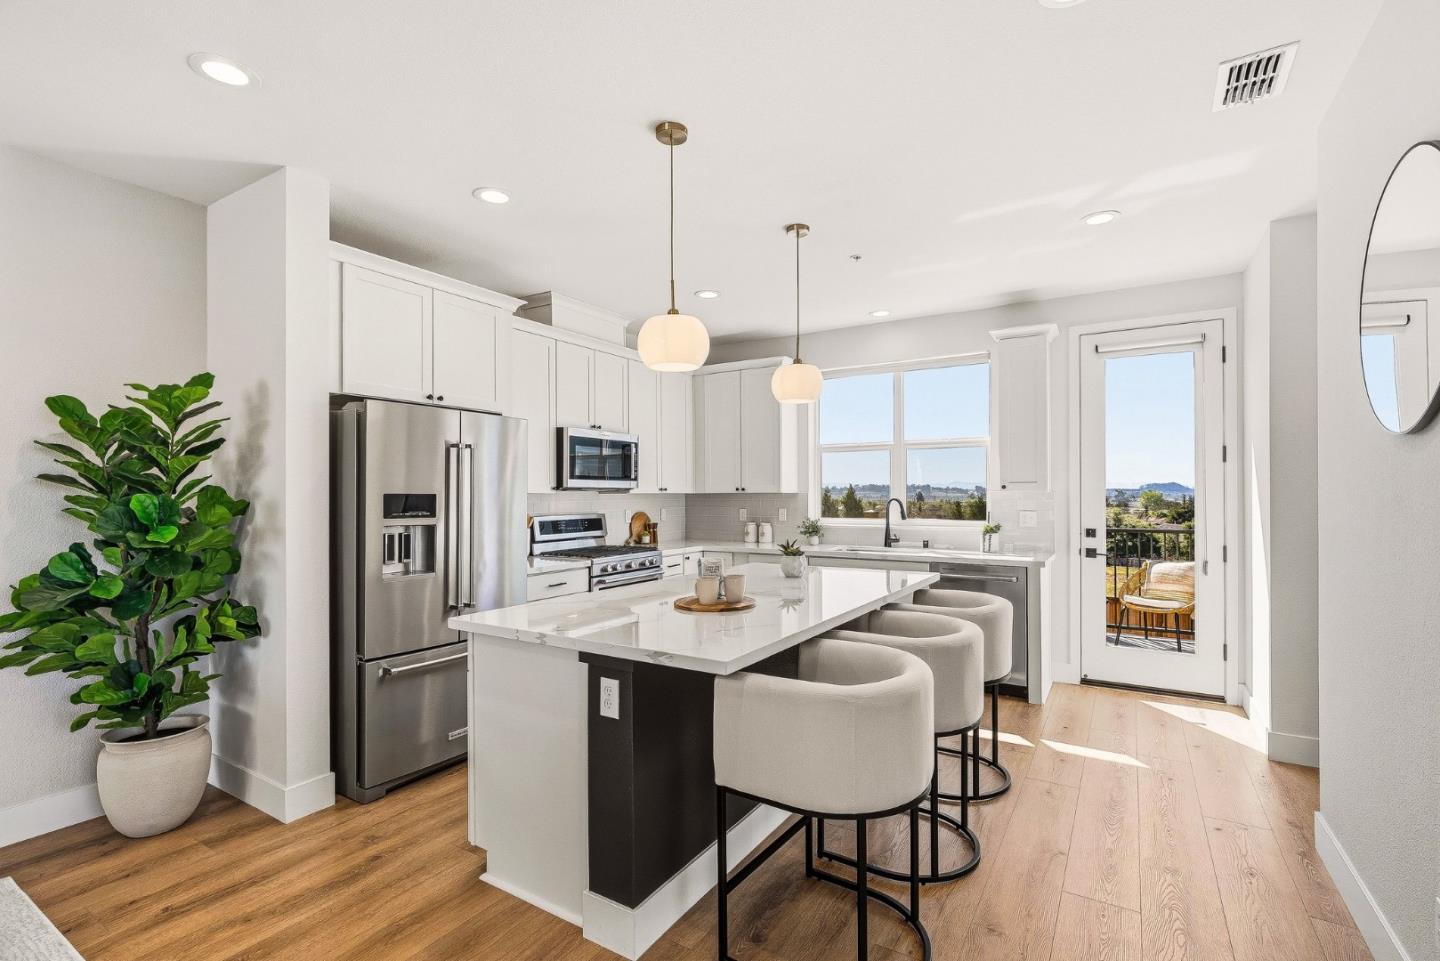
Modern white kitchen with stainless appliances, a large island, and a balcony door.
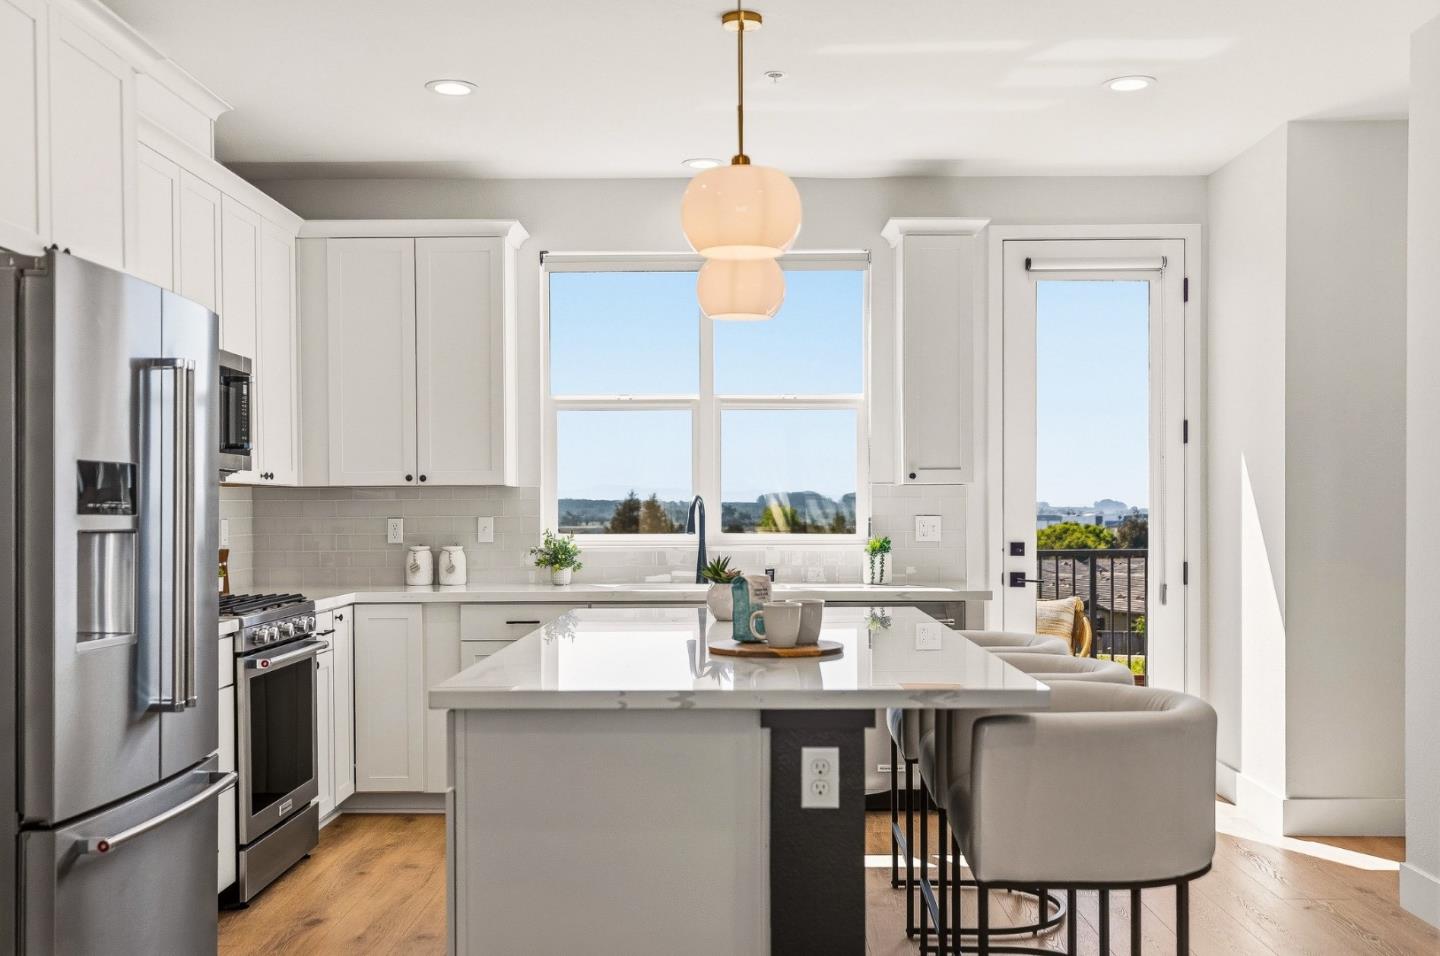
Bright white kitchen with a large island, stainless steel appliances, and views through the window and glass door.
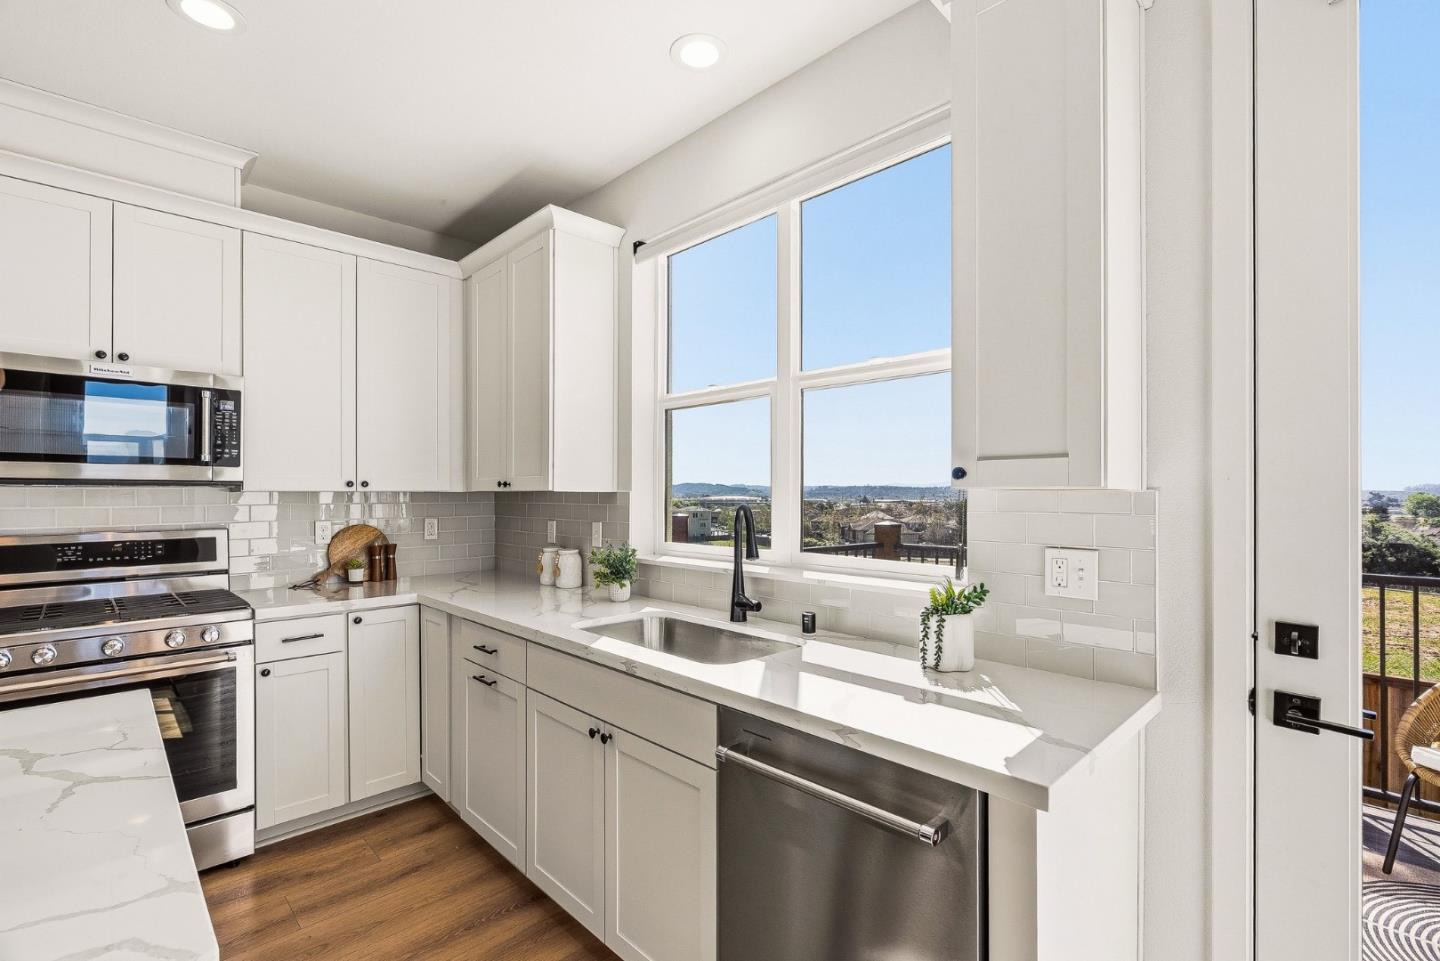
Bright kitchen with white cabinetry, quartz counters, stainless steel appliances, and a large landscape-view window.
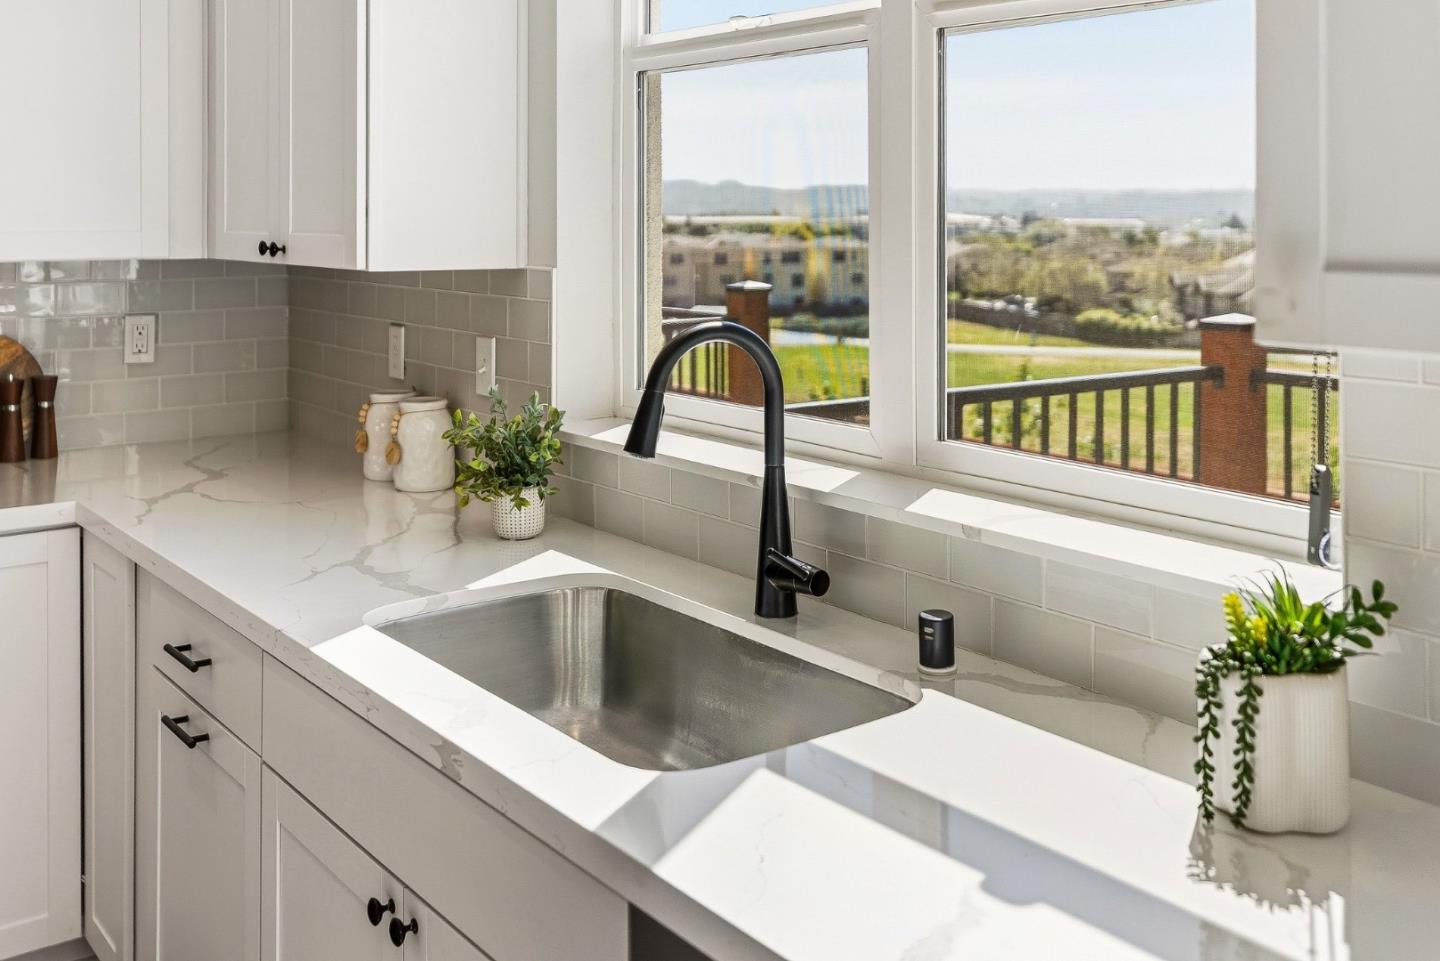
Bright kitchen with a black faucet and sink beneath wide windows overlooking green grounds and distant hills.
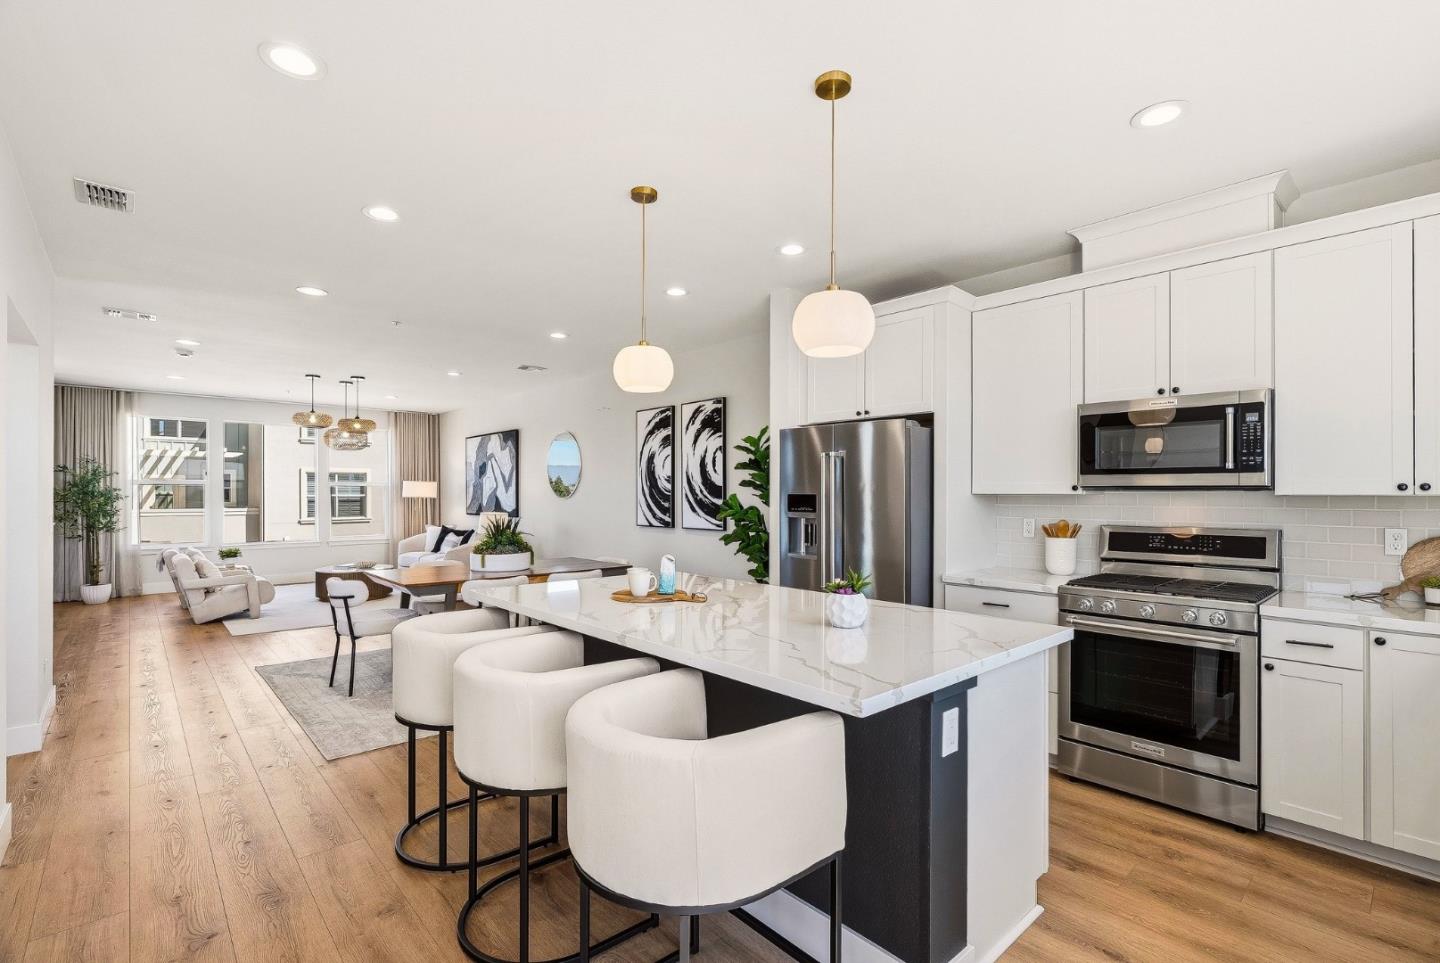
Open-plan kitchen with a large island and white bar stools, looking through to a furnished living area.
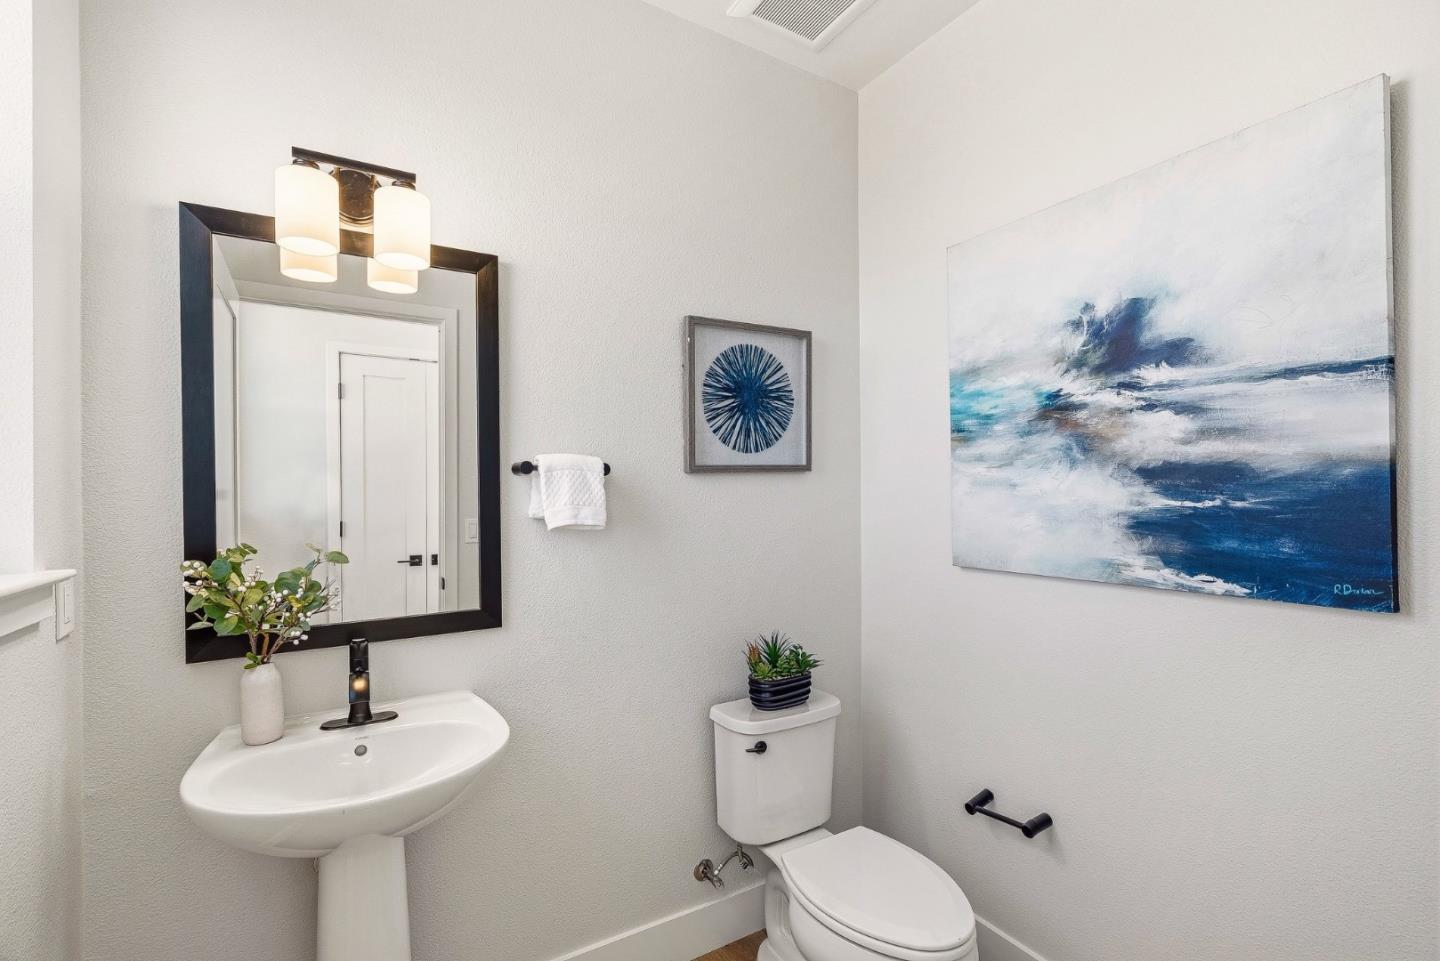
Staged bathroom with pedestal sink, dark-framed mirror, and blue abstract artwork above the toilet.
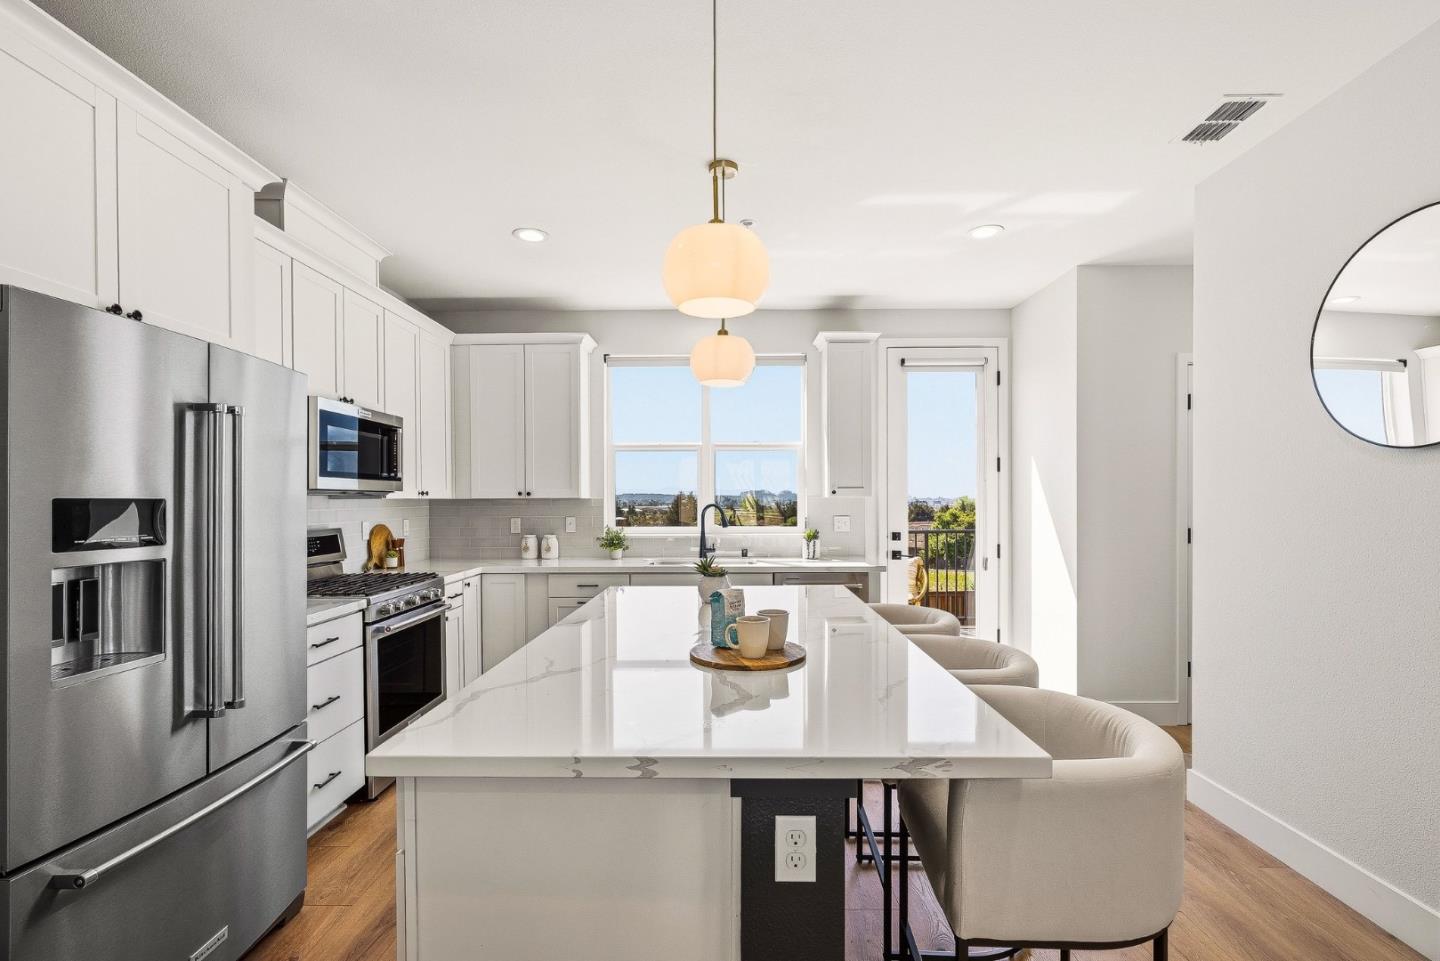
Bright kitchen with a large island, white cabinetry, stainless steel appliances, and pendant lights.
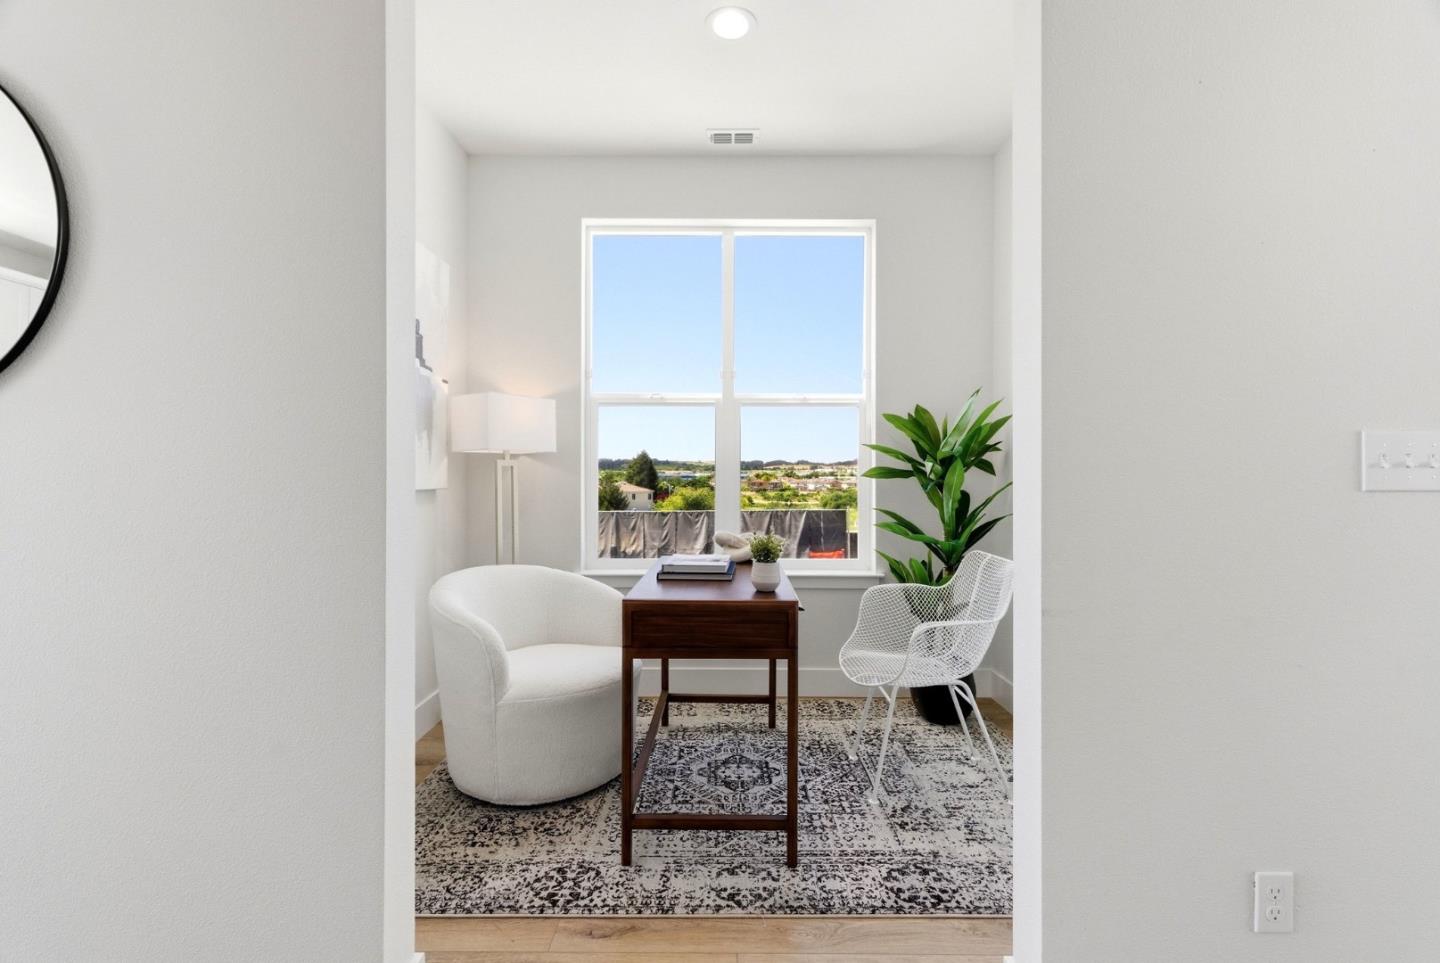
Staged sitting area with two chairs and a dark wood table beside a large neighborhood-facing window.
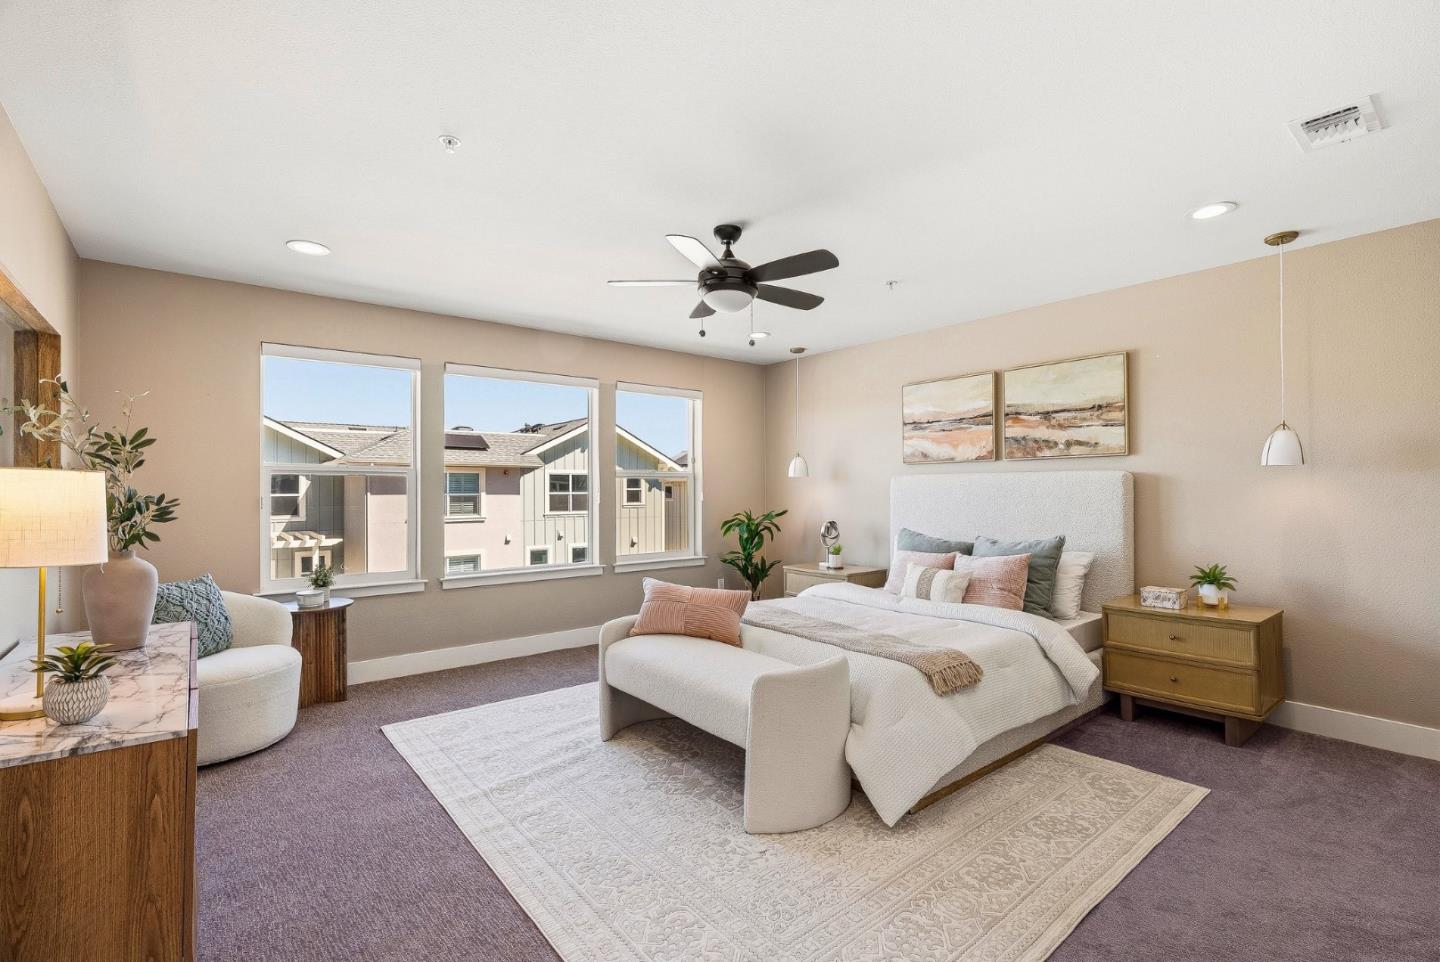
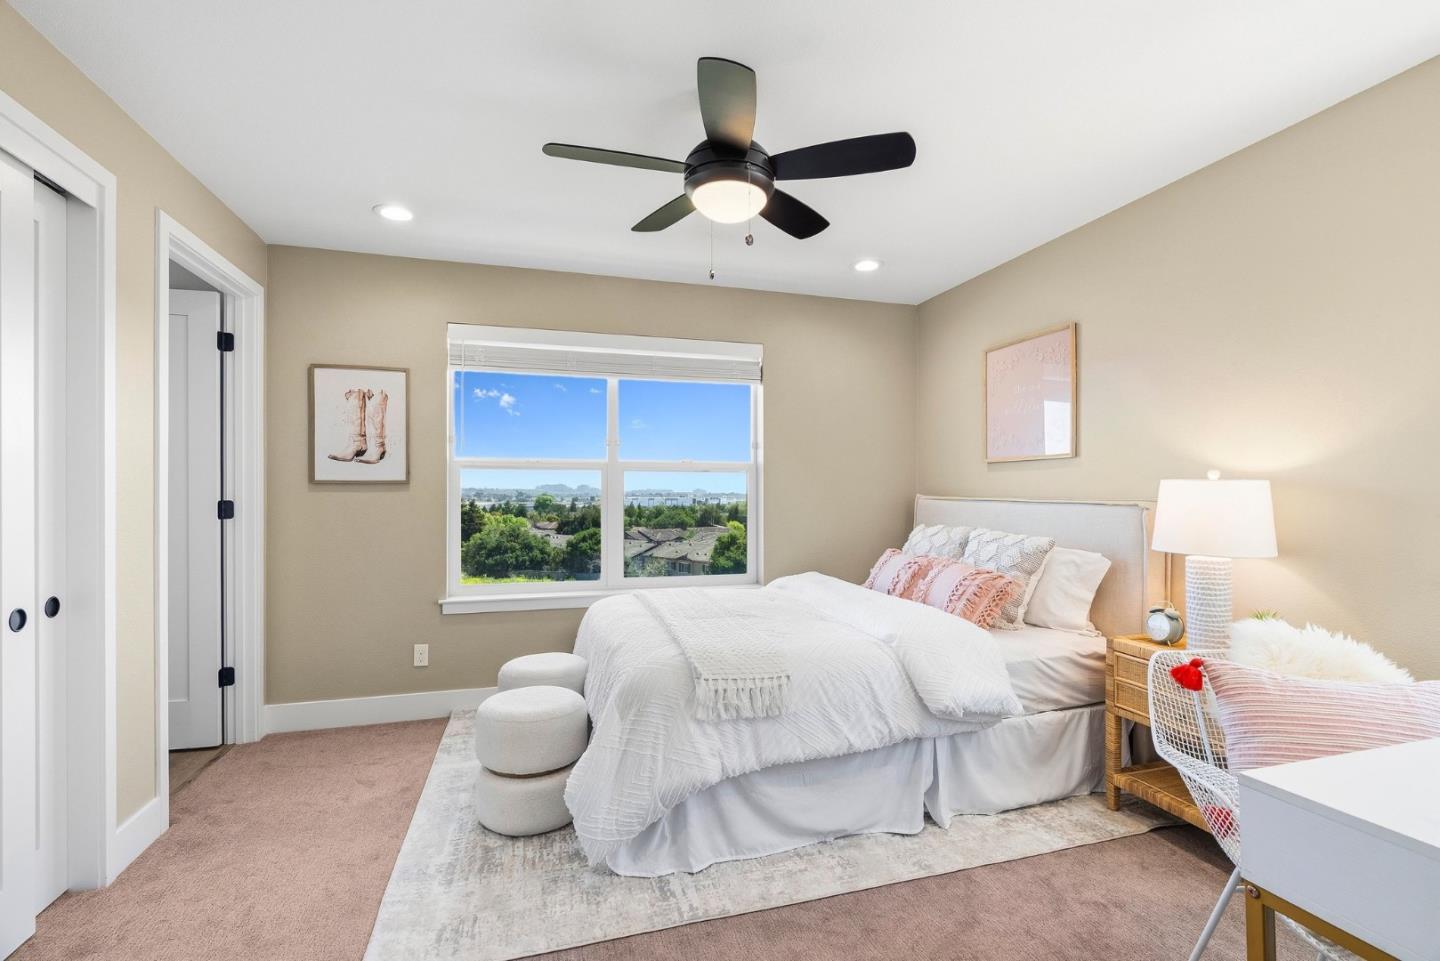
Staged bedroom with a large bed, ceiling fan, and three windows overlooking neighboring homes.
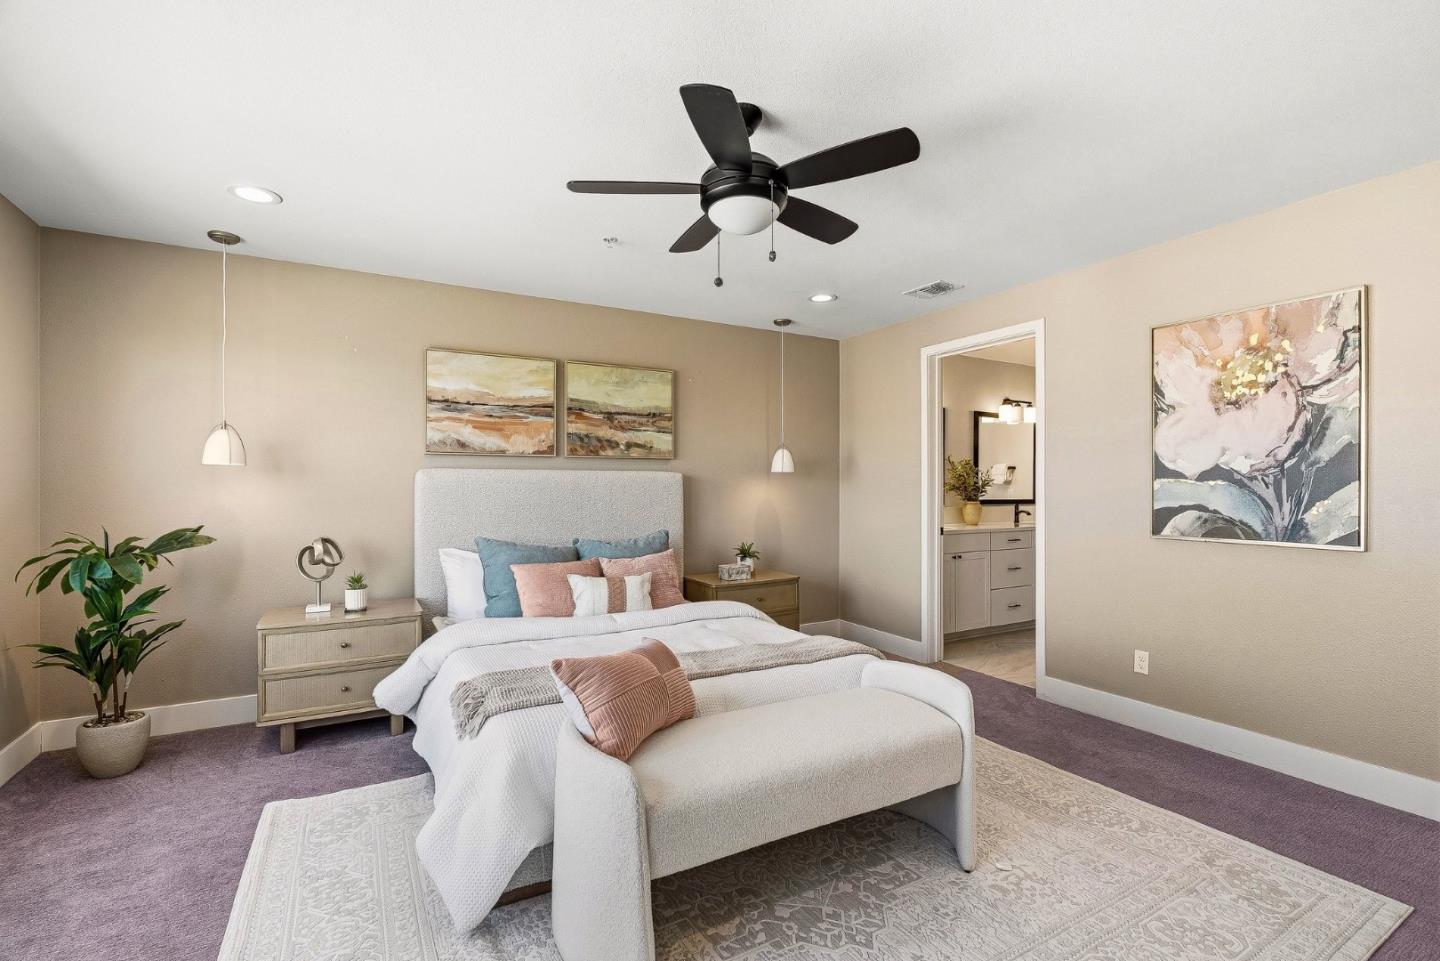
Staged bedroom with a white upholstered bed, blue and blush pillows, and a ceiling fan.
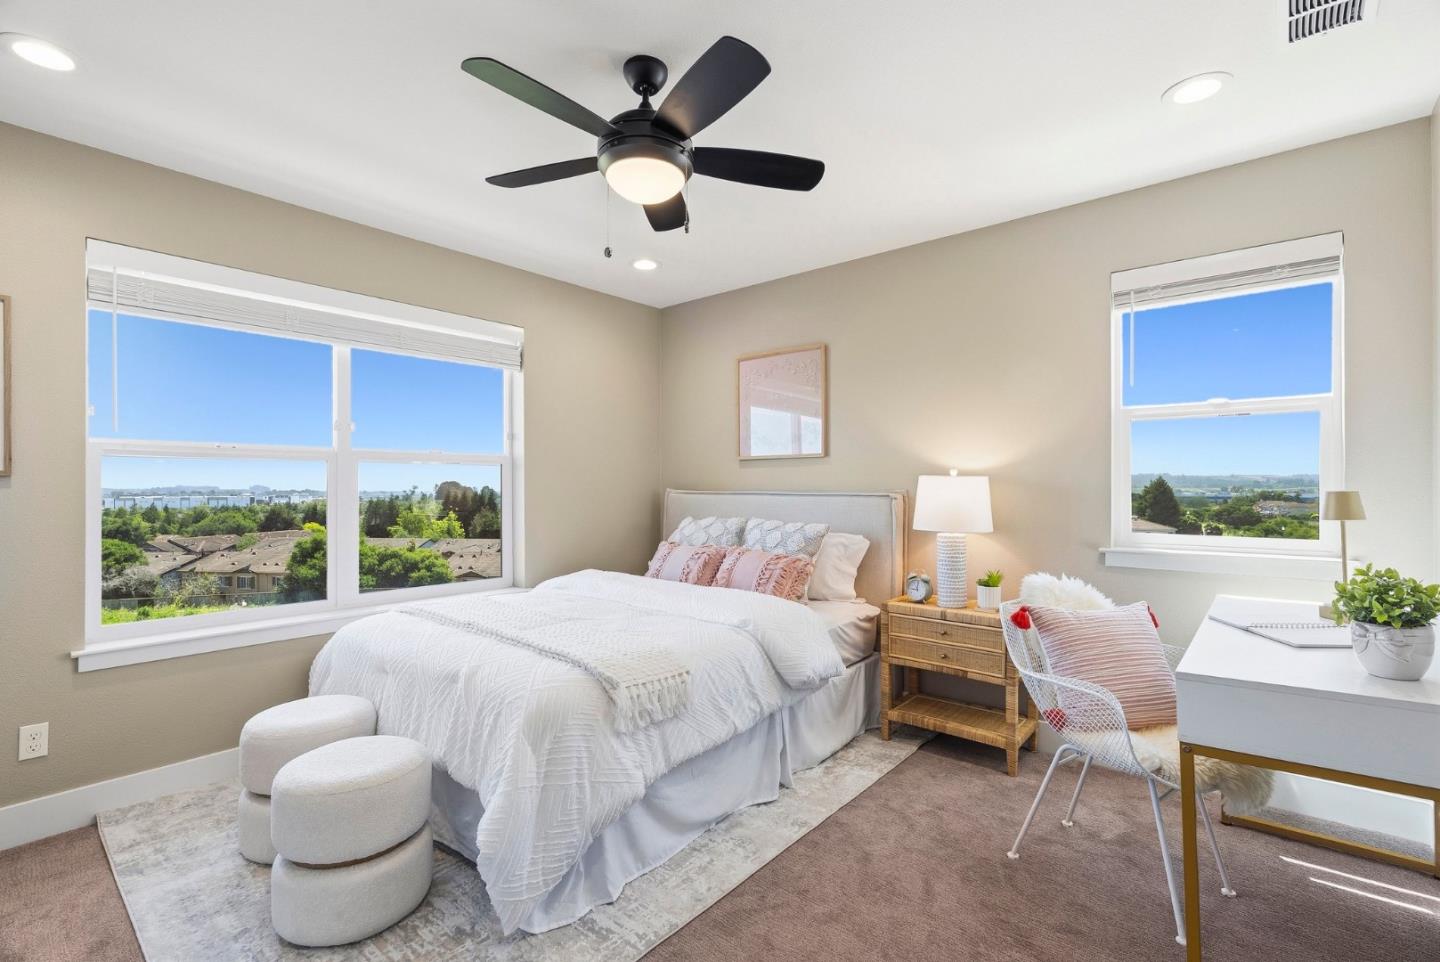
Staged bedroom with white bedding, a black ceiling fan, and broad windows overlooking greenery.
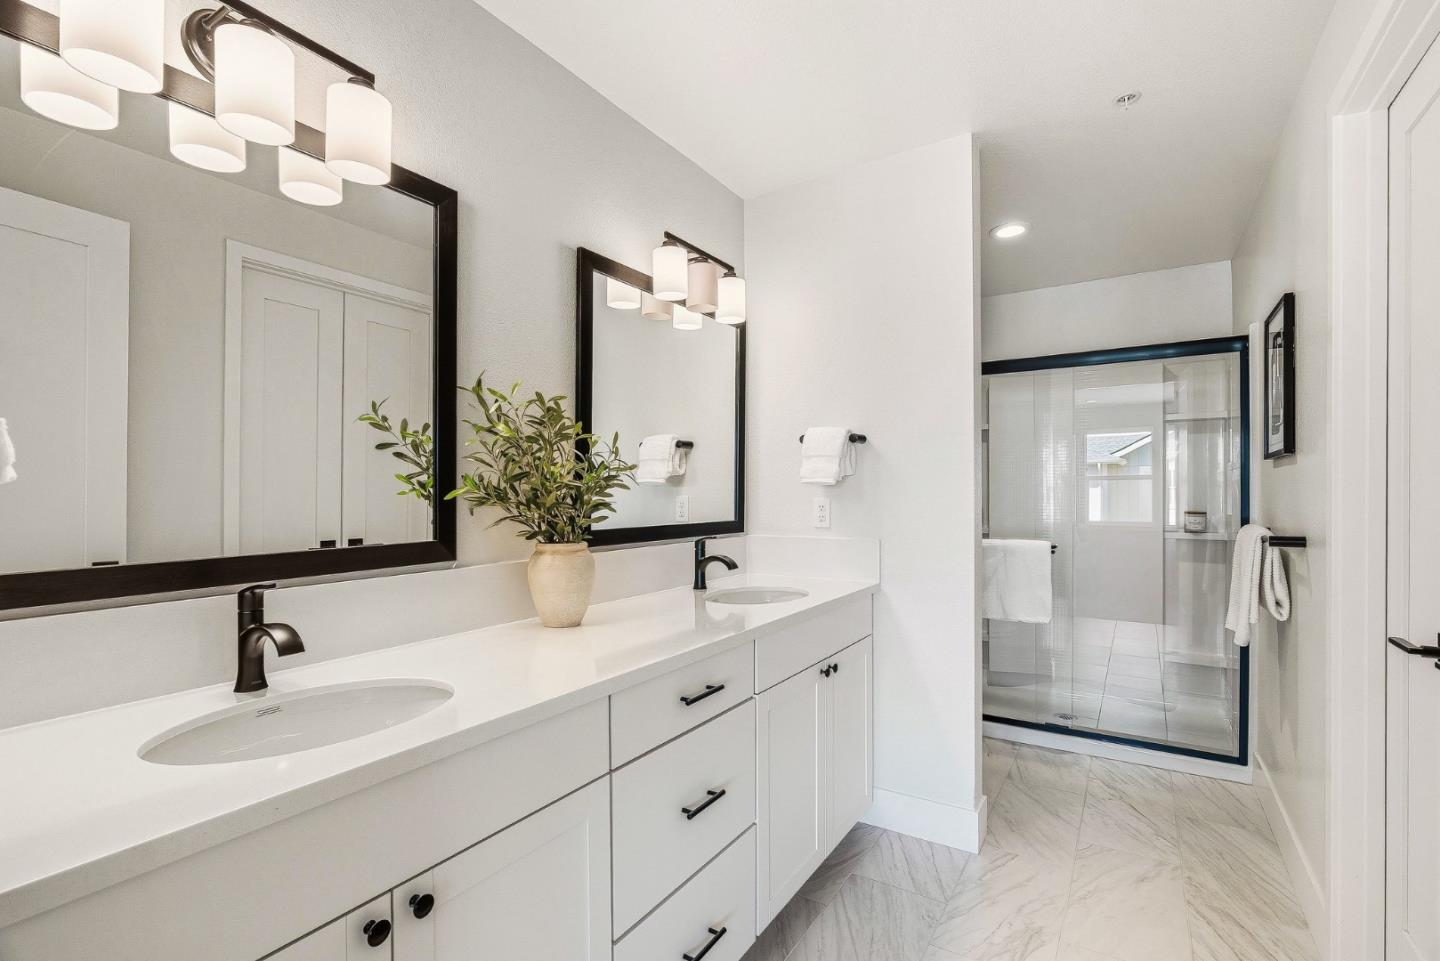
Bathroom with a double-sink vanity, black faucets, framed mirrors, and a glass-enclosed shower.
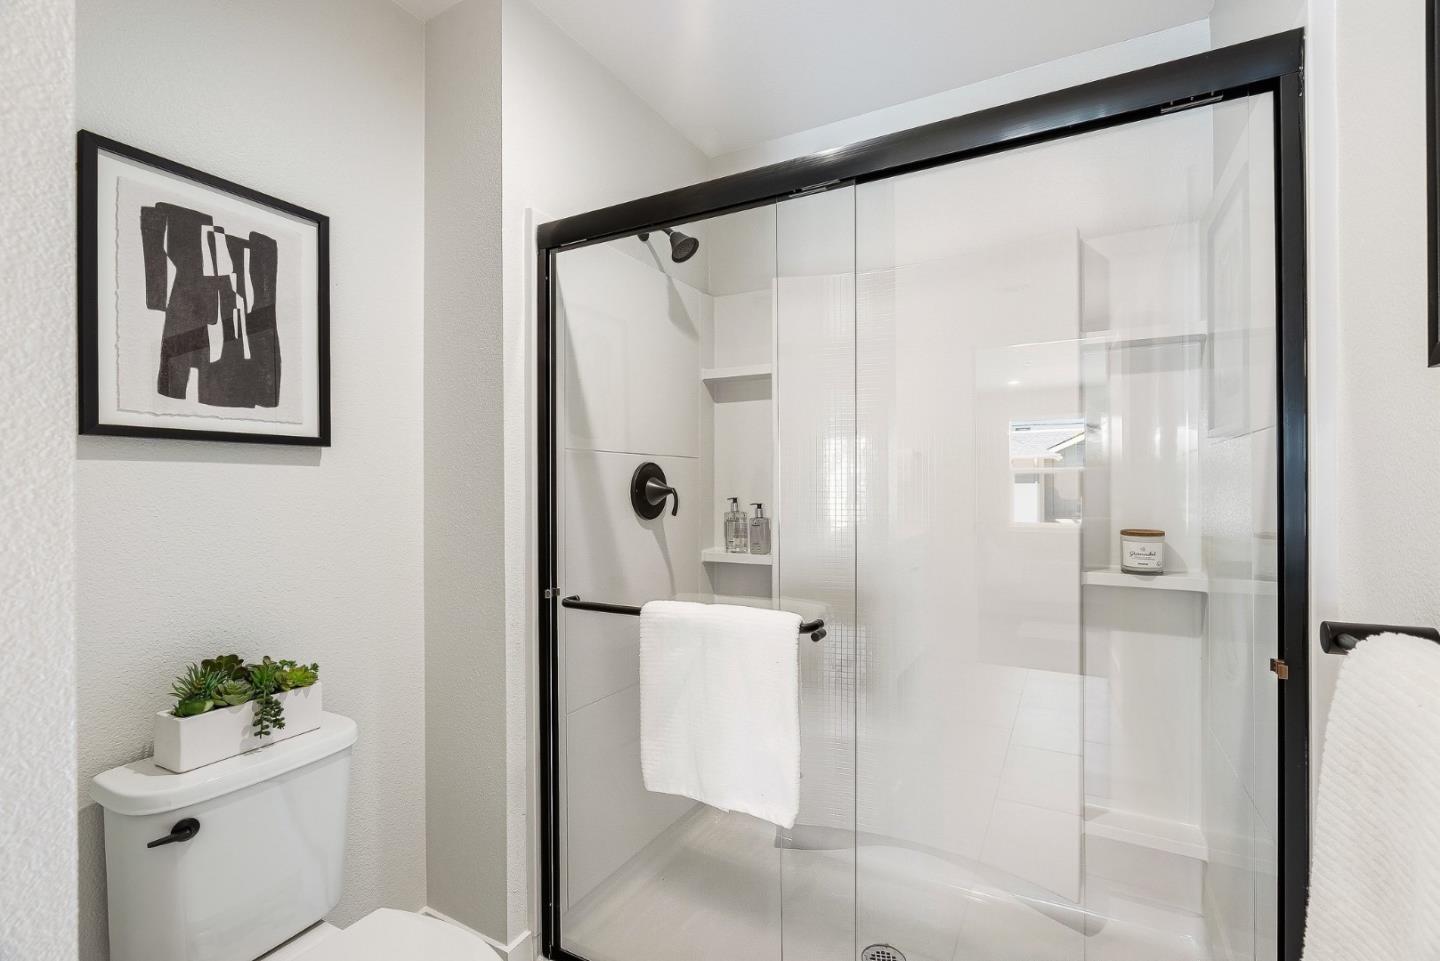
Modern bathroom with a glass-enclosed white-tile shower and contrasting black fixtures.
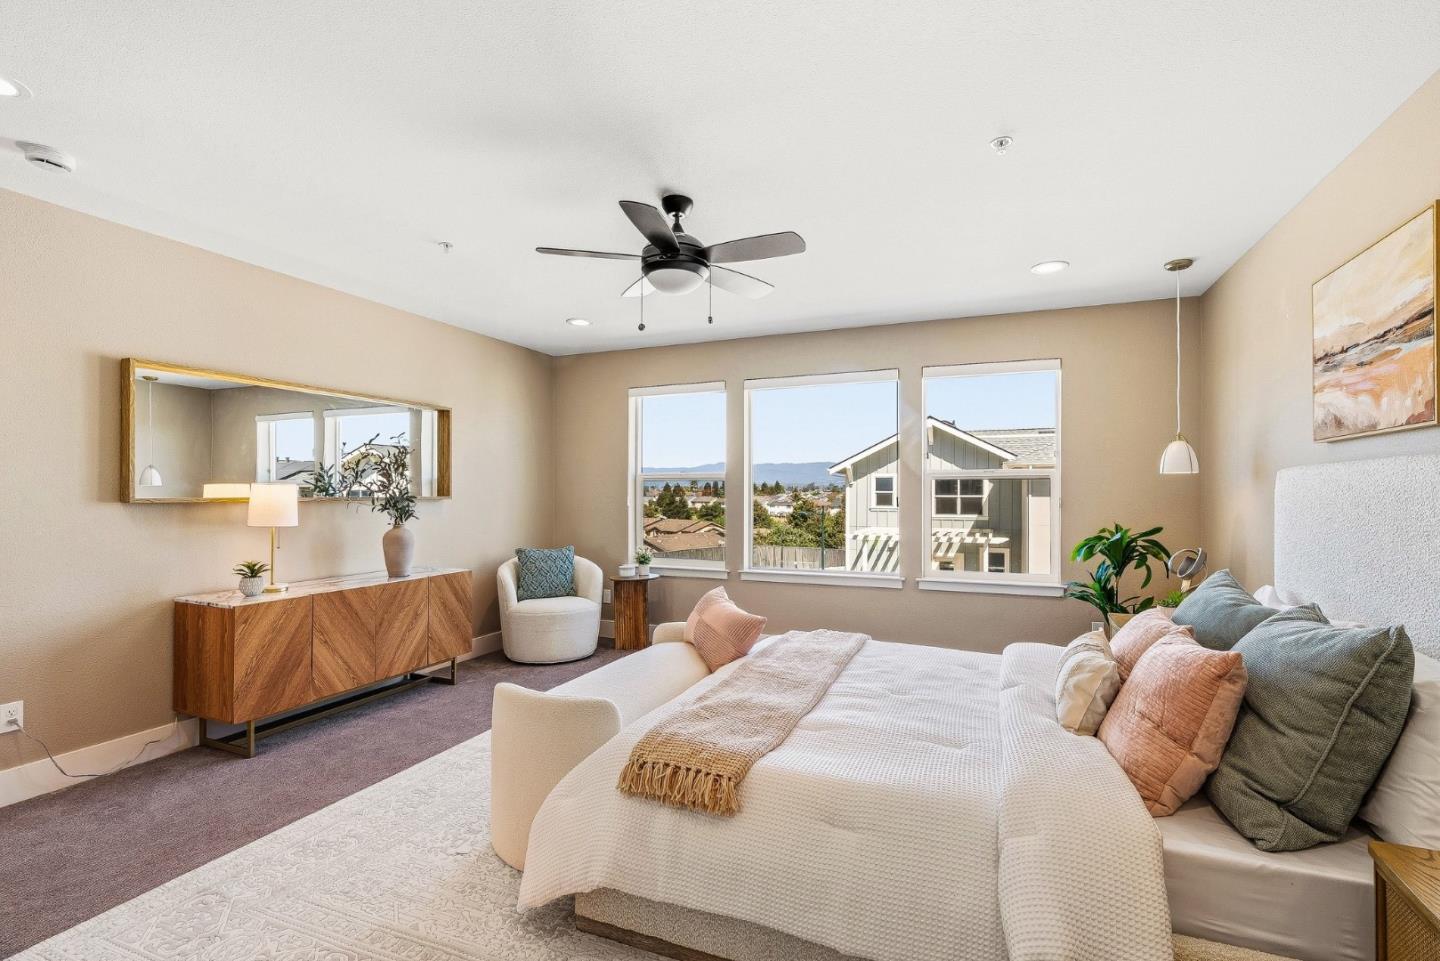
Staged bedroom with a white bed, wood sideboard, and windows overlooking neighboring homes and hills.
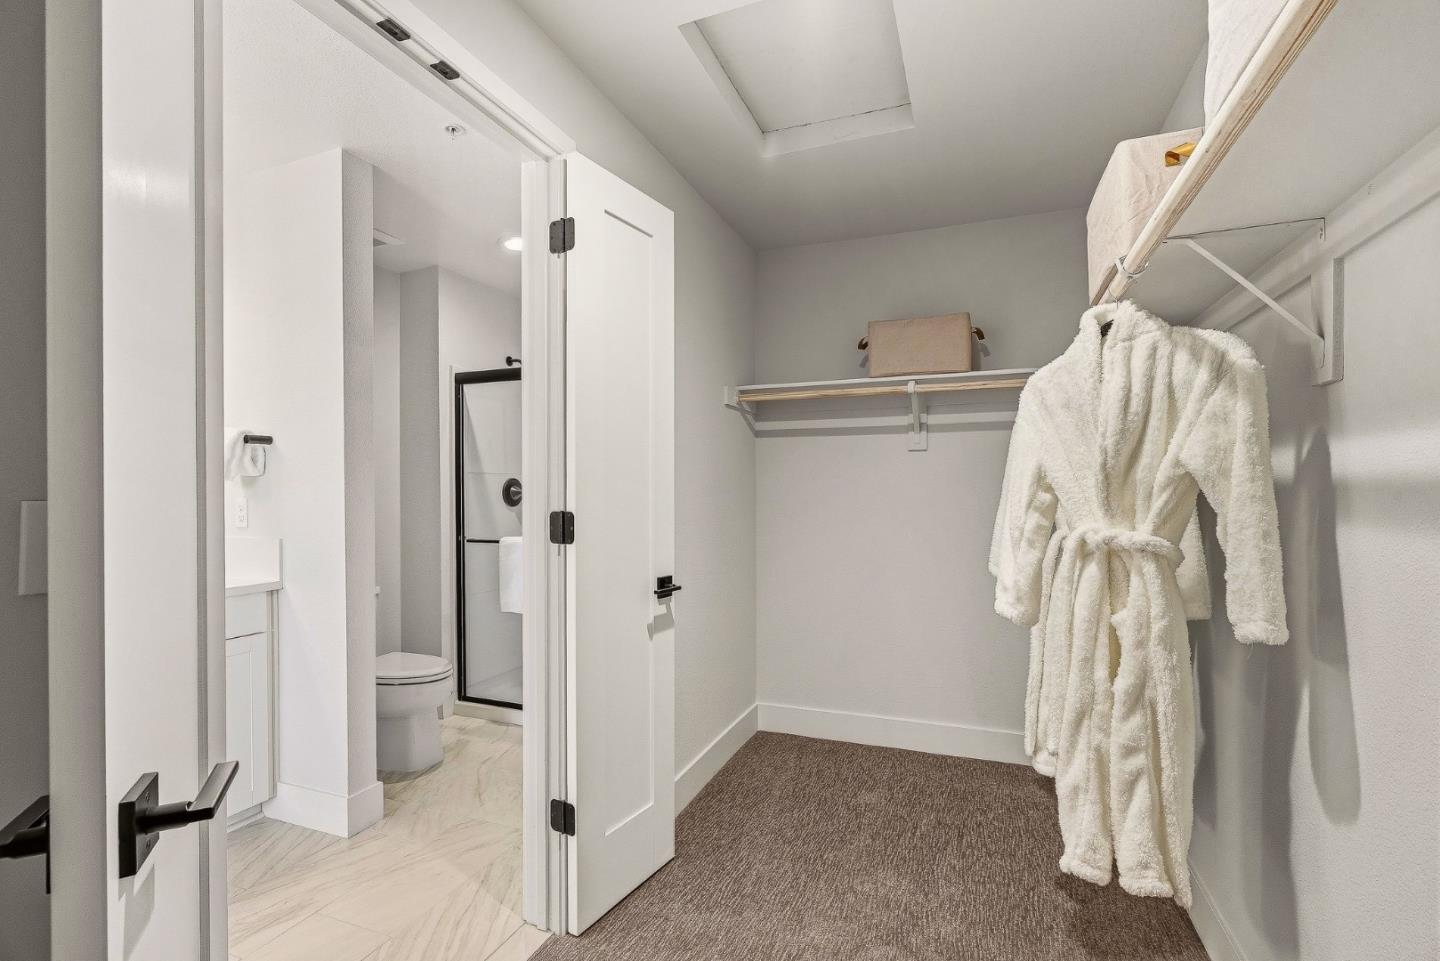
Walk-in closet with carpeted floor, hanging white robes, and an open doorway to the bathroom.
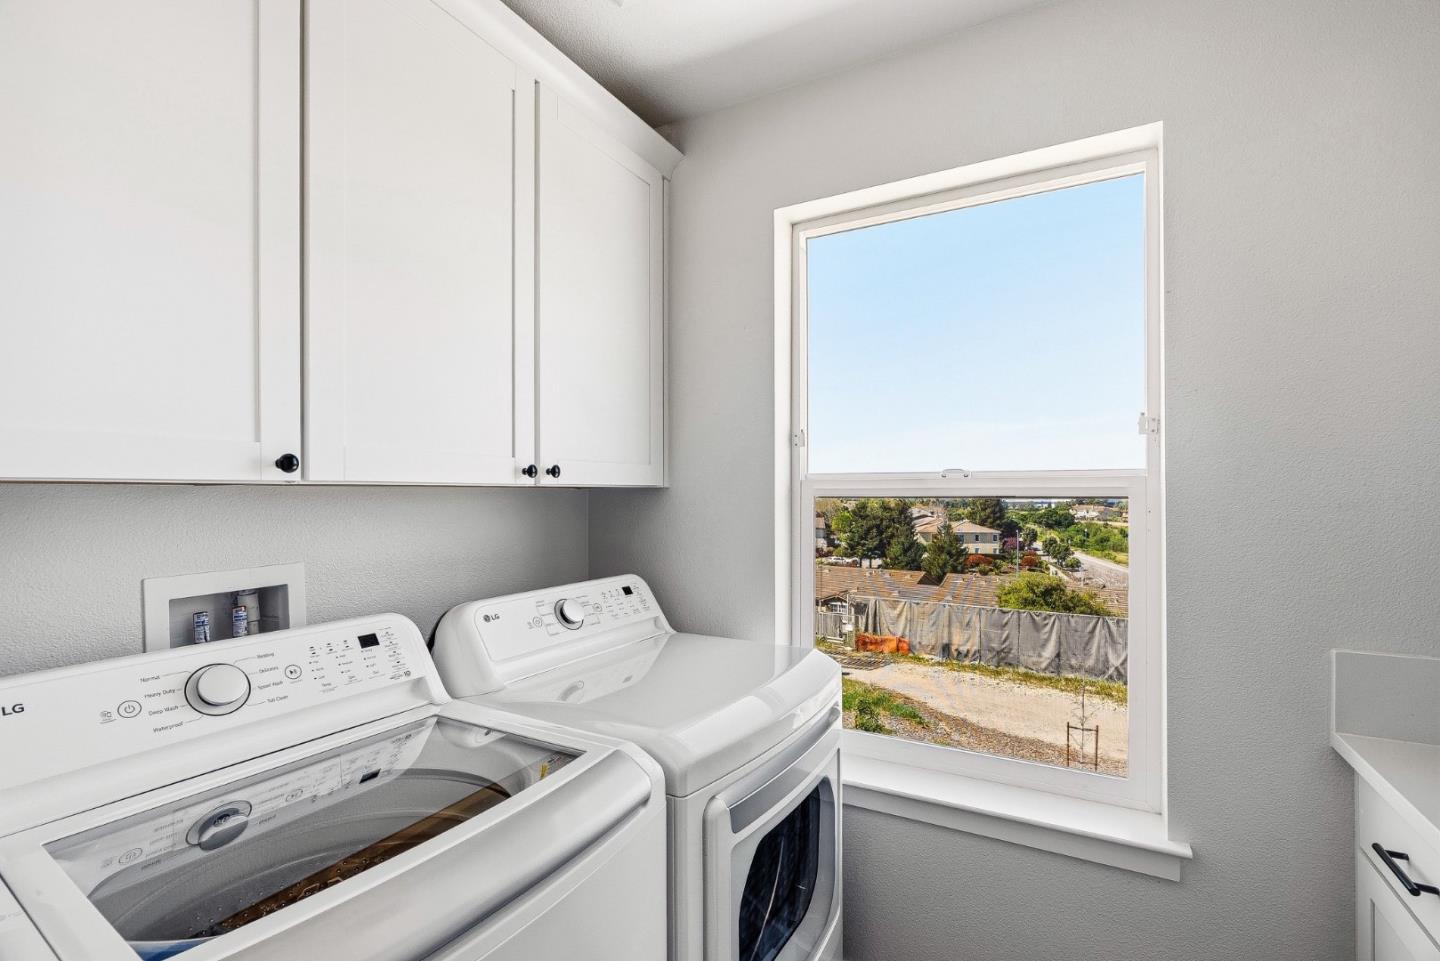
Laundry room with washer and dryer beneath white cabinets, overlooking the neighborhood through a large window.
Furnished bedroom with a white bed, ceiling fan, and a large window overlooking rooftops and greenery.
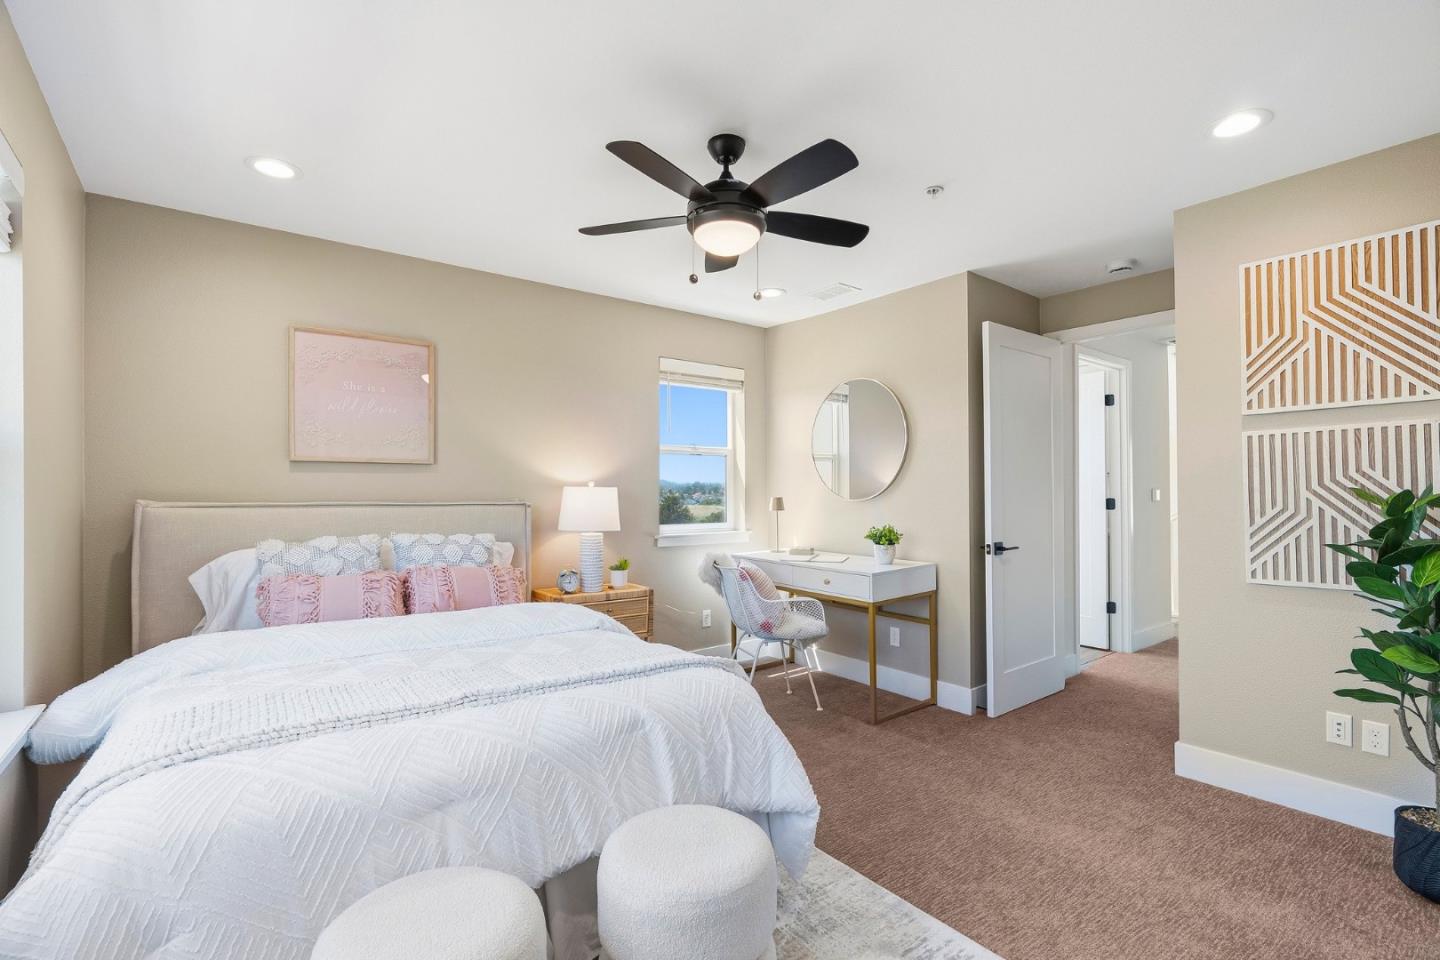
Staged bedroom with a white bed, pink pillows, ceiling fan, and desk by the window.
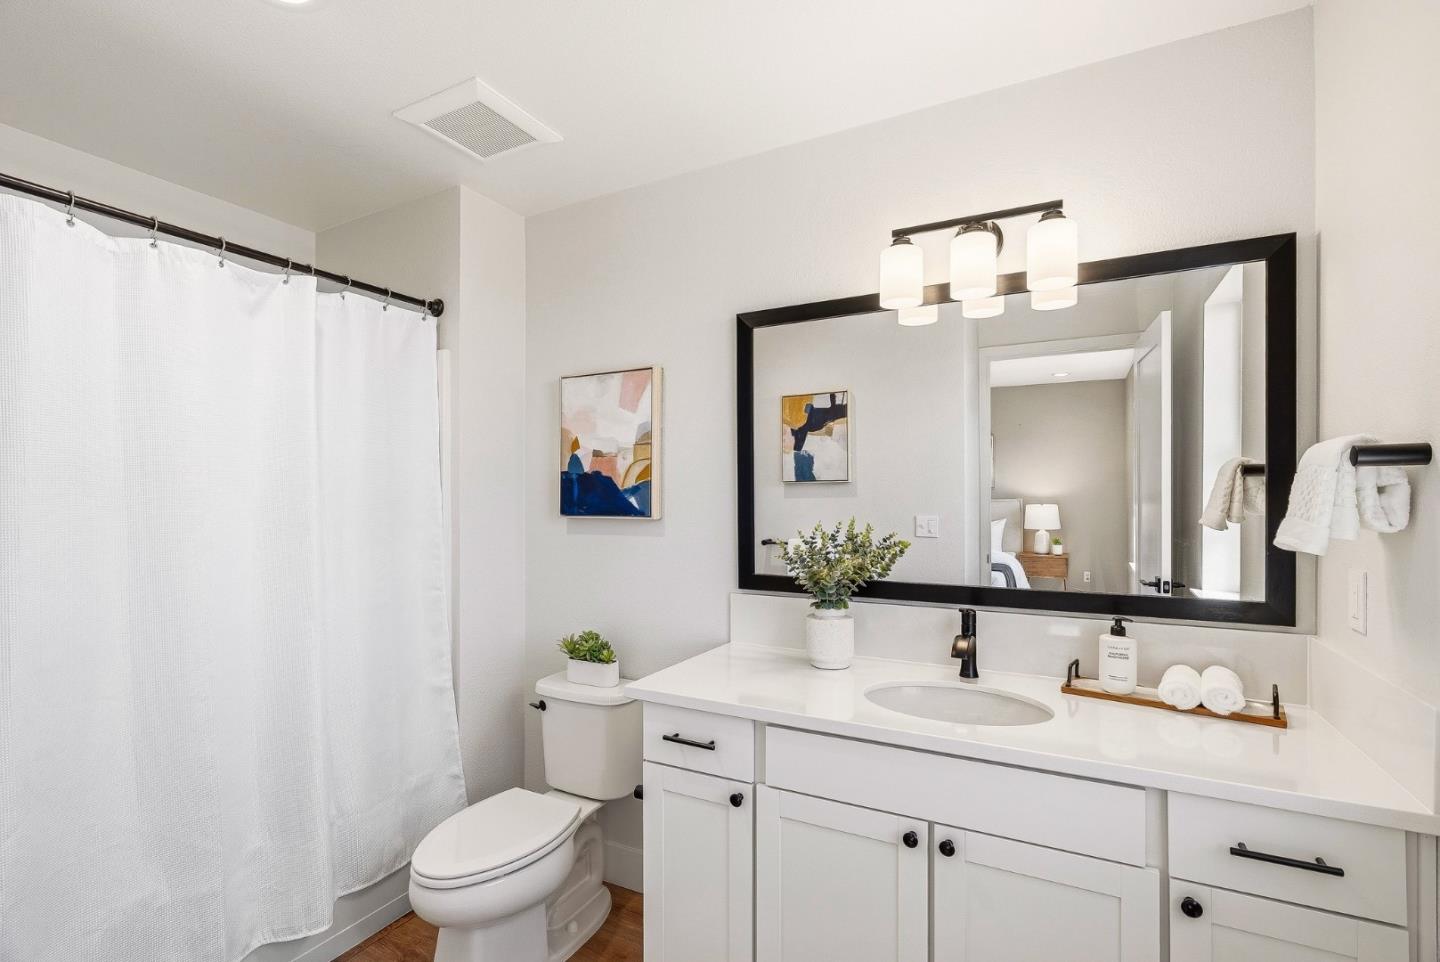
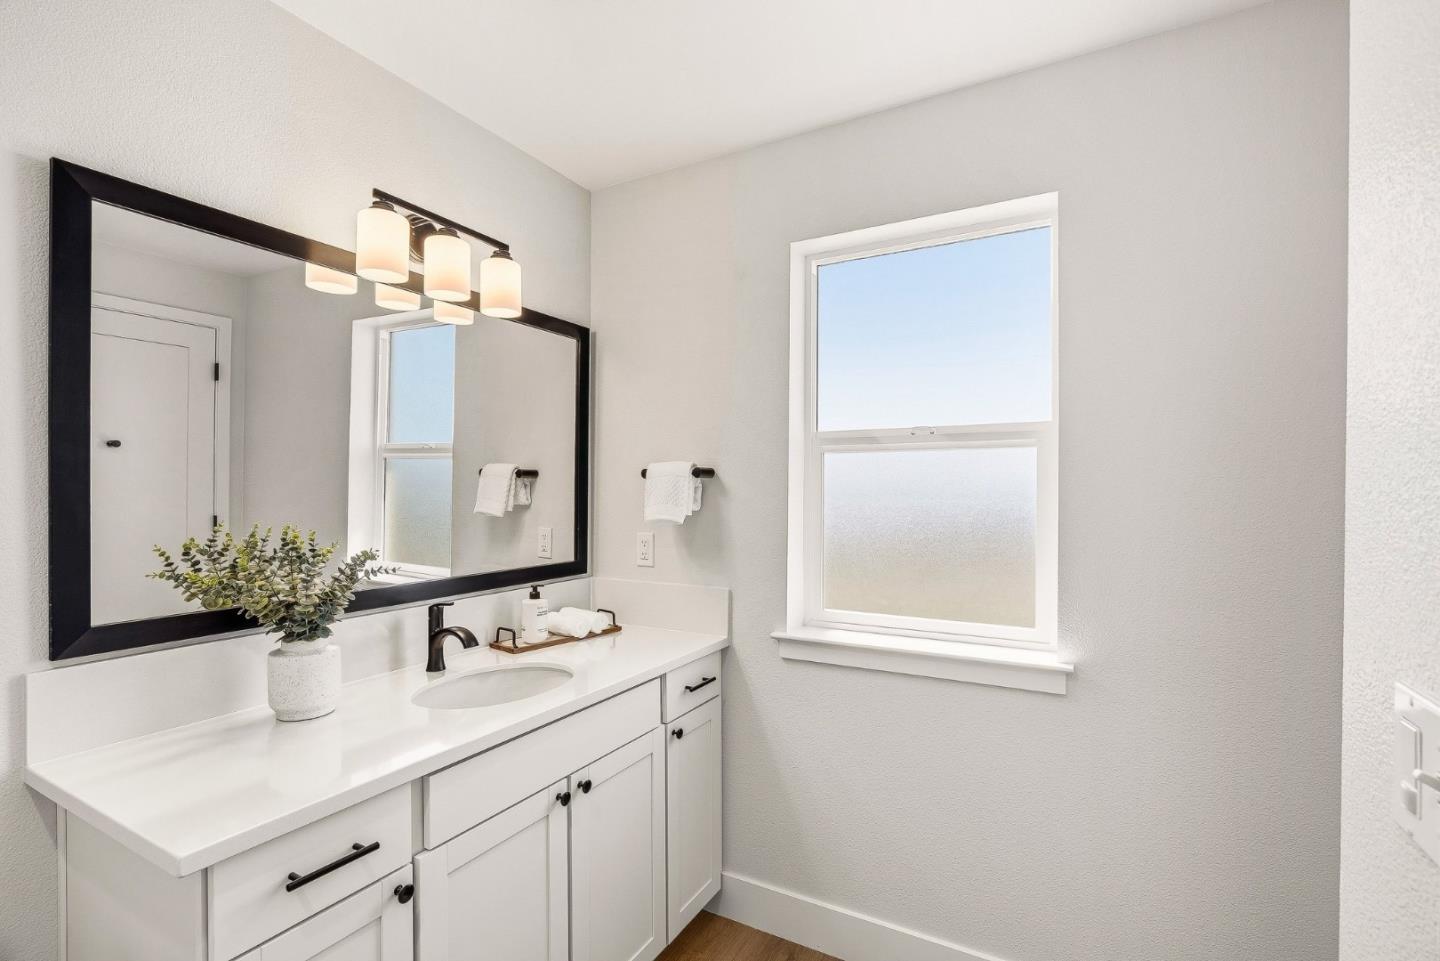
Staged bathroom with a long white vanity, black-framed mirror, and white shower curtain.
Bathroom vanity with a white countertop, black-framed mirror, and large window.
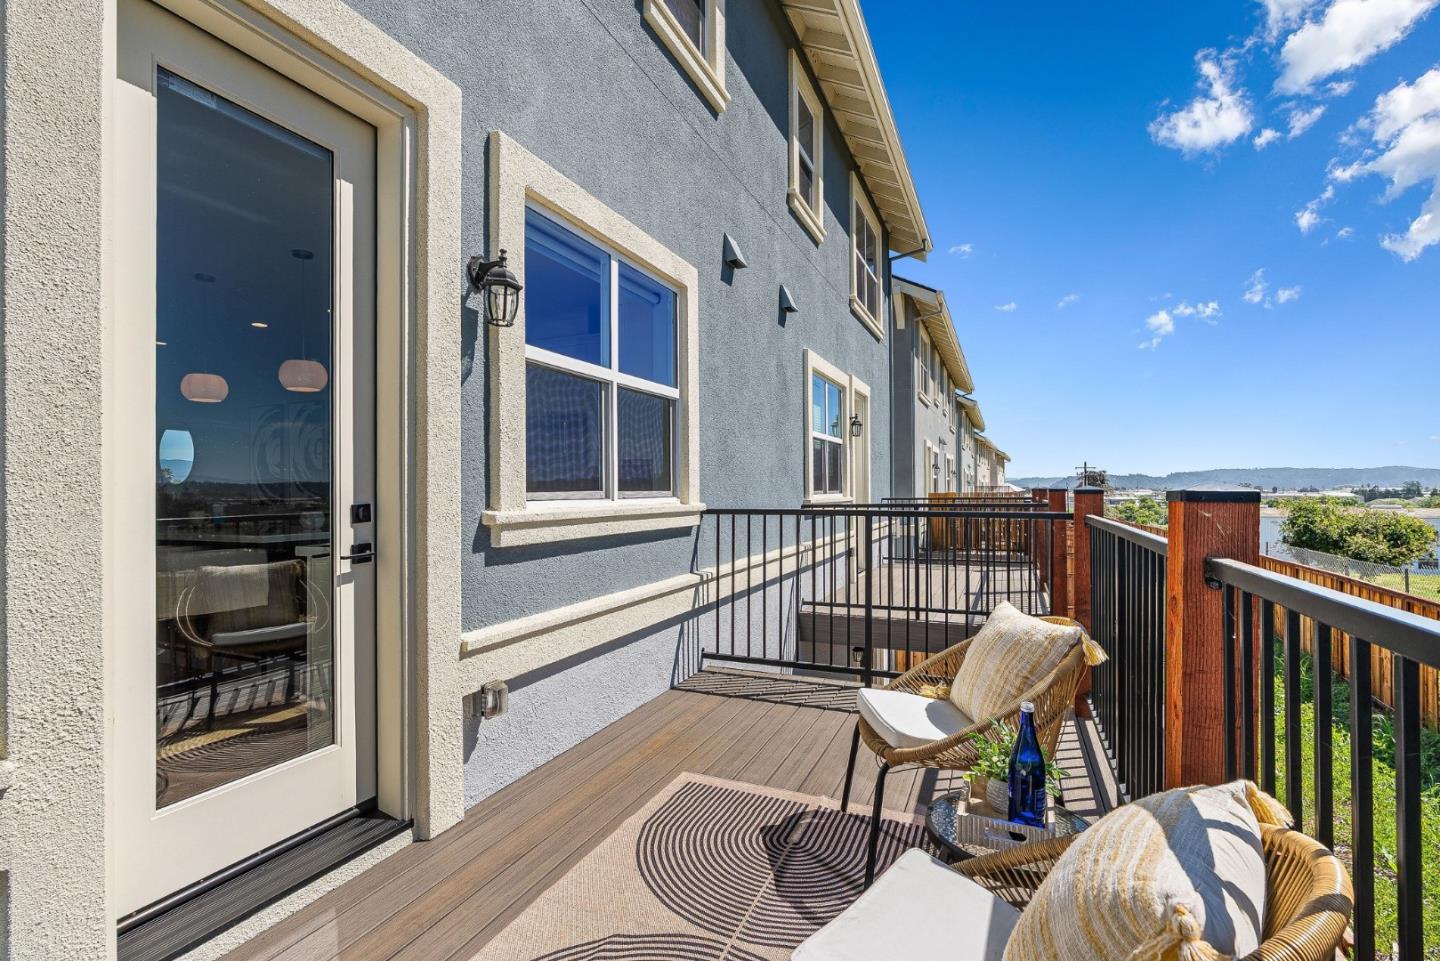
Furnished deck beside a gray stucco home, with lounge chairs and distant hills.
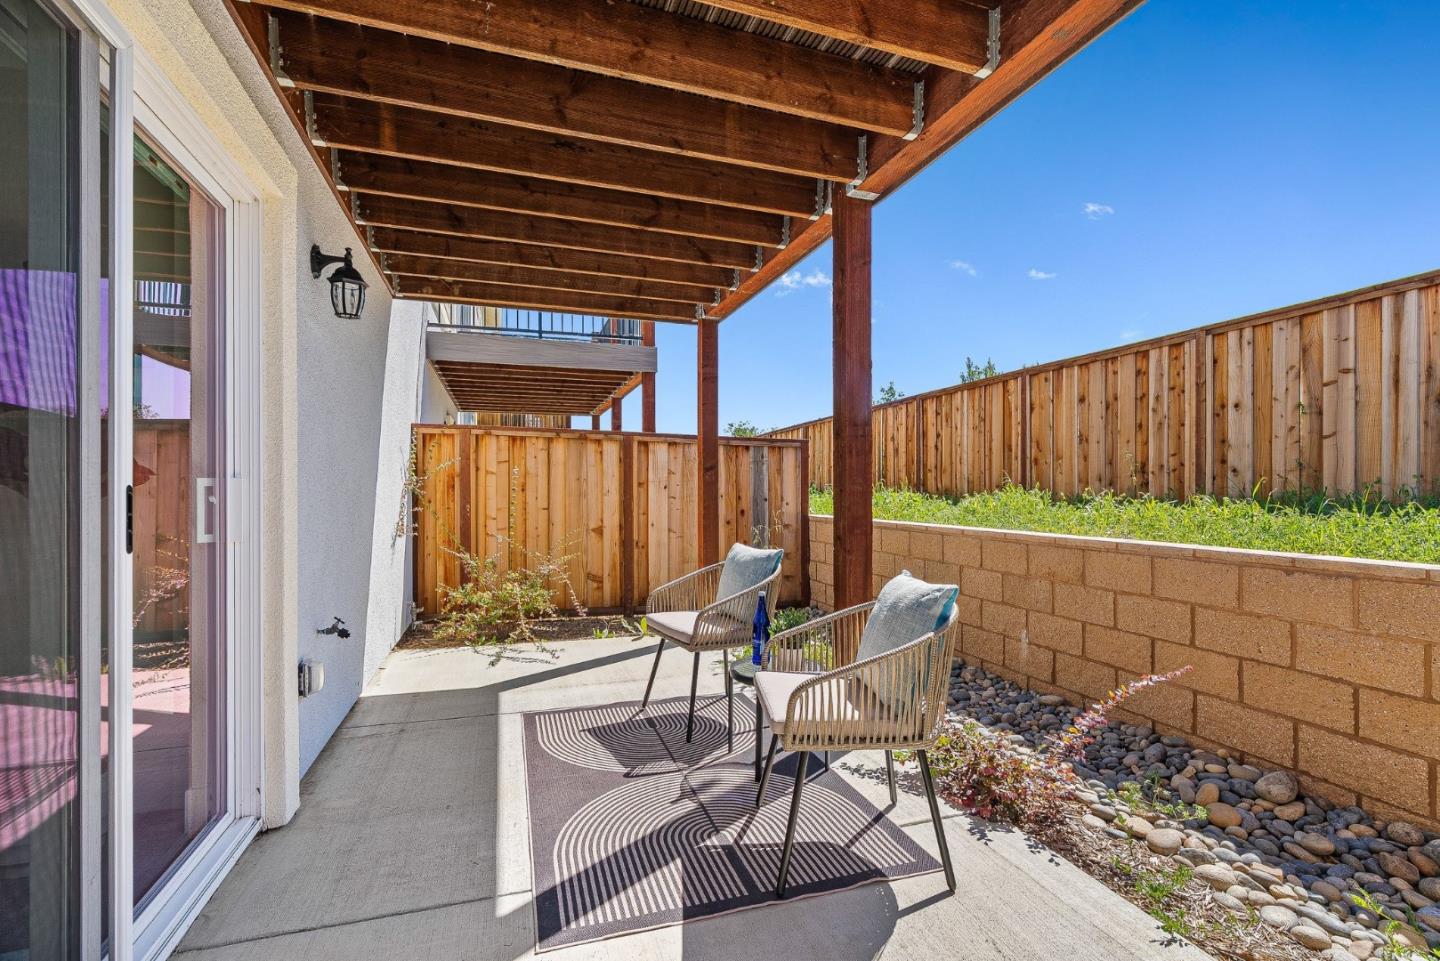
Fenced patio beneath a wooden pergola, with two chairs and a rock garden.
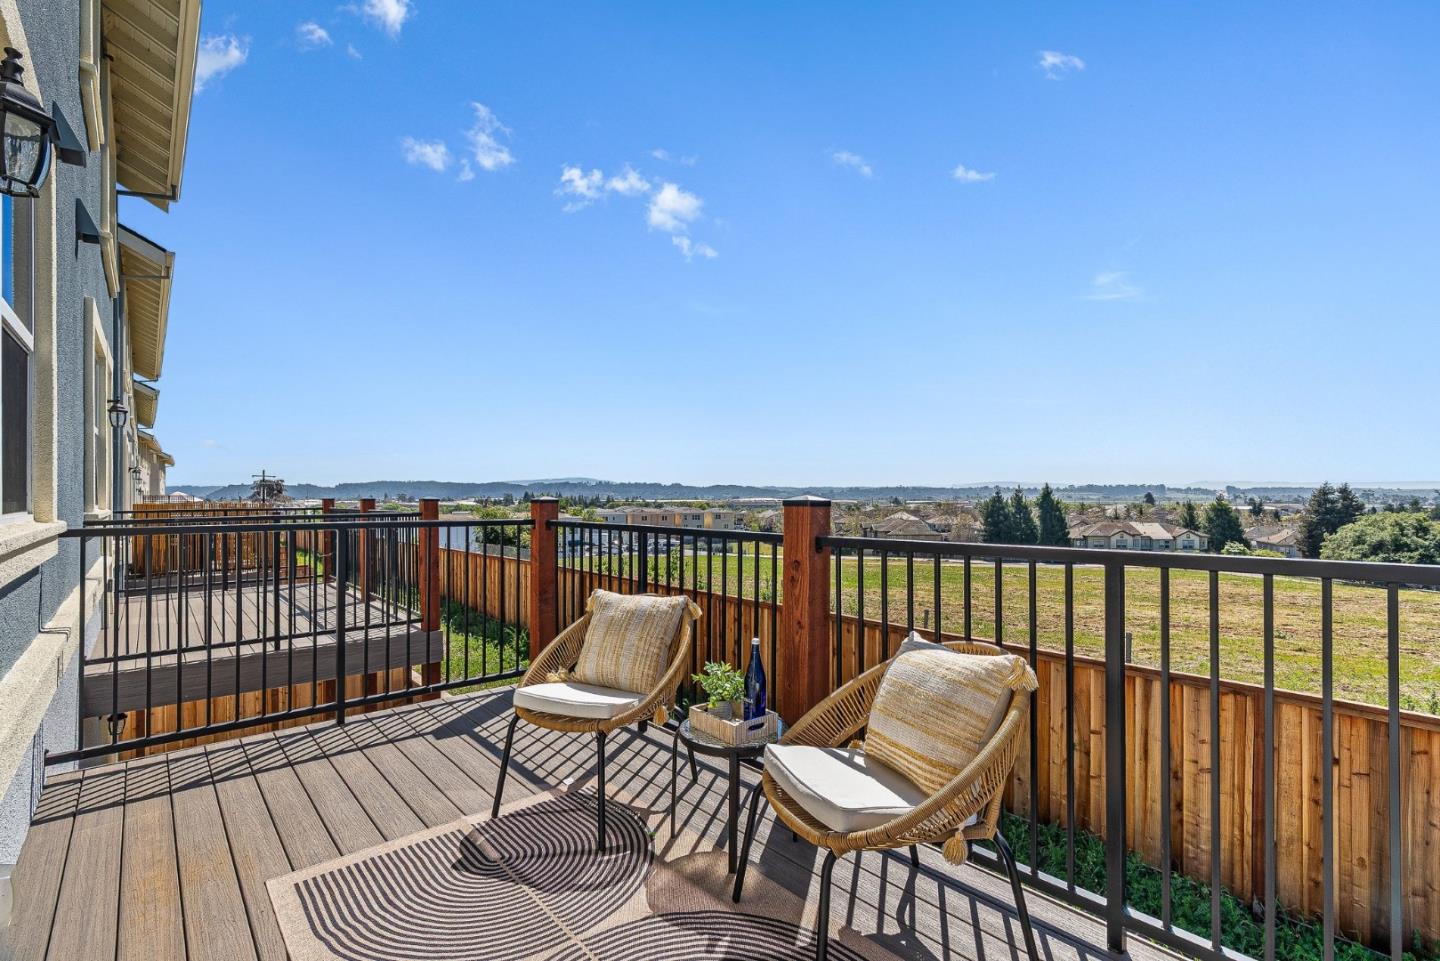
Furnished deck with cushioned chairs and an expansive view over nearby homes and fields.
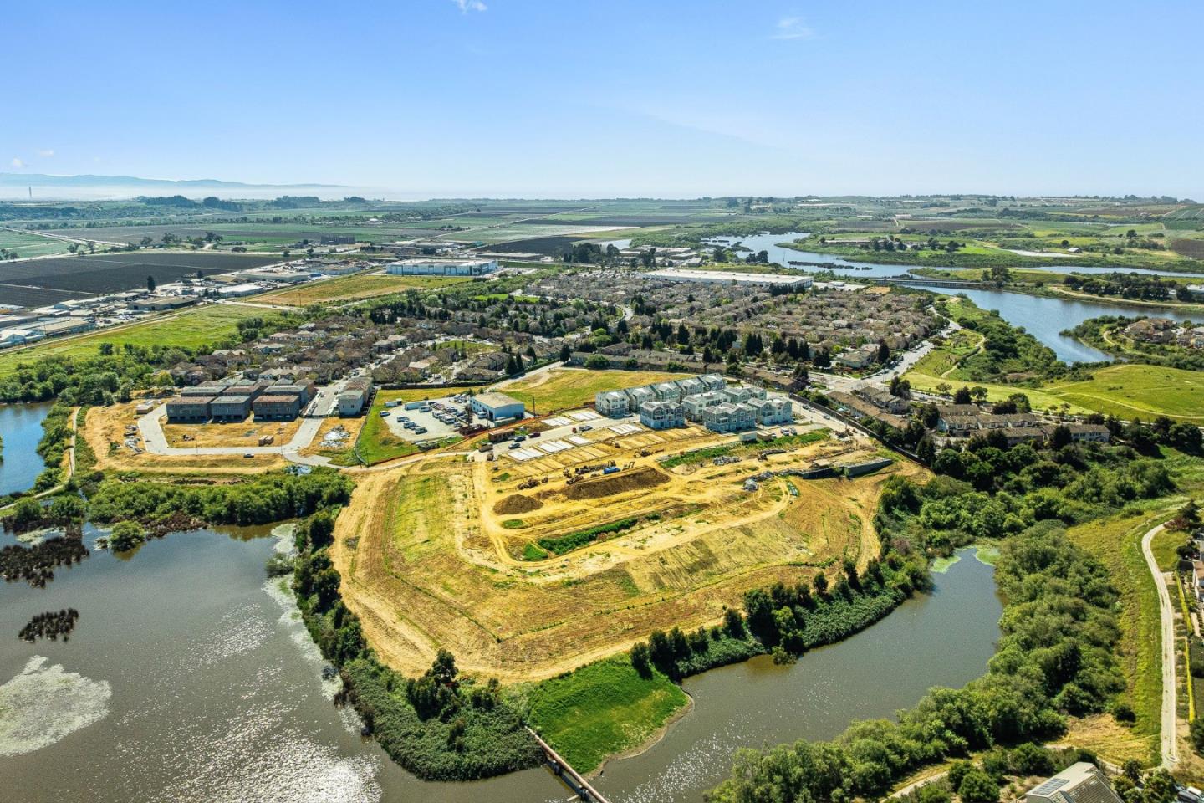
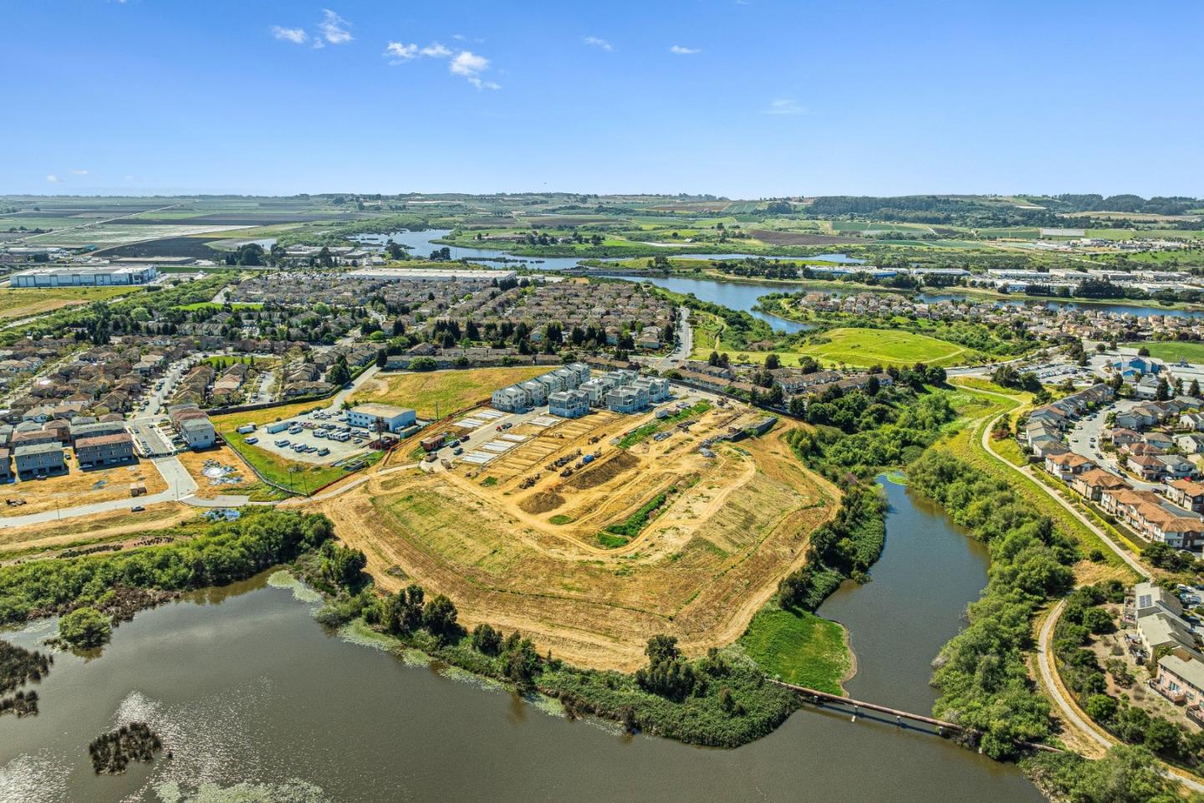
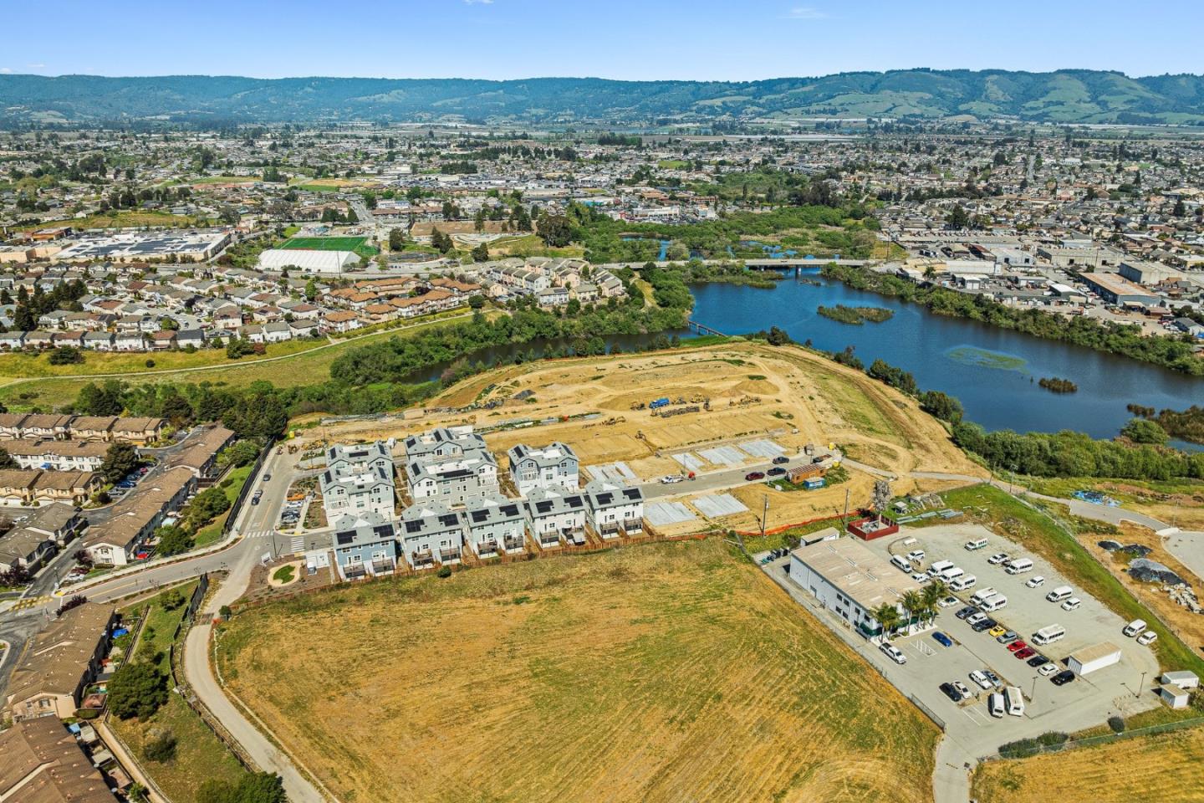
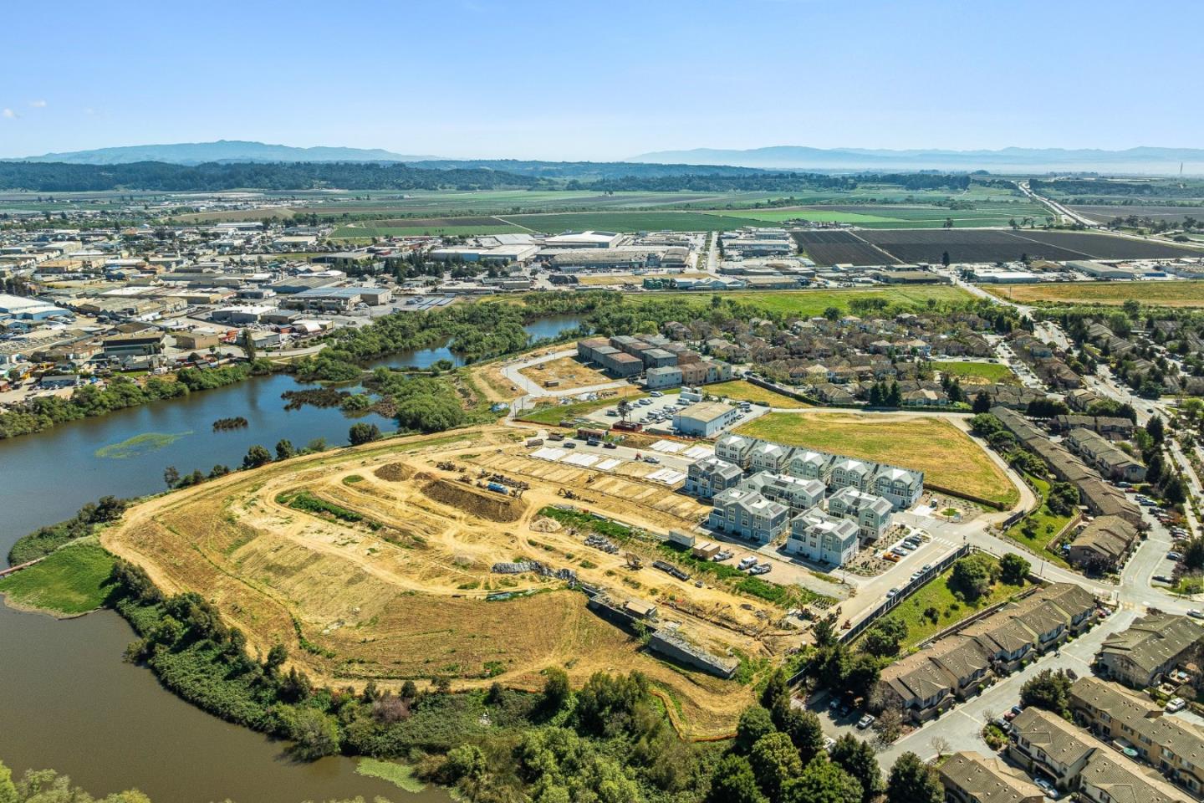
Aerial view of a residential development beside waterways and agricultural fields.
Aerial view of a graded development site beside a winding waterway, with neighborhoods and farmland beyond.
Aerial view of new homes and graded lots beside a pond, with Watsonville and green hills beyond.
Aerial view of a housing development under construction beside a river and farmland.
VIEW PHOTOS
Listed by David Lyng Real Estate, Paul Burrowes, Megan Lyng Listing Contact: 831-295-5130
$998,000

105 Skyline Vista WAY

3 Beds 4 Baths 2,048 Sq.Ft.

Open House

11/14/2026 12:00PM - 3:00PM PST
11/15/2026 12:00PM - 3:00PM PST
11/21/2026 12:00PM - 3:00PM PST
11/22/2026 12:00PM - 3:00PM PST
11/28/2026 12:00PM - 3:00PM PST
11/29/2026 12:00PM - 3:00PM PST

Description

SPECIAL 4.99% FIXED INTEREST RATES AVAILABLE. Inquire to see if you qualify! Set across 11 scenic acres with panoramic views of the Santa Cruz Mountains, this brand-new townhome community offers modern design, owned solar, and a builder warranty. Backing to a scenic waterway and nature trail, amenities will include a sports court, fitness par course, bocce ball, community garden, picnic/BBQ areas, playground, dog park and walking/biking trails. This Encanto upgraded model unit features 2,048 sf of light-filled, 3-level living with 3 bedrooms (each with an en-suite bath) plus a guest half-bath. The elevated 2nd-floor main level showcases an open-concept layout connecting the living area, dining space, and a kitchen equipped with KitchenAid appliances and a gas range. Private outdoor space ideal for relaxing or hosting. Dog-friendly neighborhood moments from major shopping. Five distinct floor plans available. Whether looking for a move-in-ready home or joining the interest list for future releases, schedule your private tour today!

Share Property

Location

105 Skyline Vista WAY, Watsonville, CA 95076

Status

For Sale
Megan Lyng

Megan Lyng

TITLE

Broker Associate | Real Estate Agent

Property Amenities

Interior
Laundry room Upper Floor, Inside
Appliances Dishwasher, Exhaust Fan, Garbage Disposal, Hood Over Range, Microwave, Oven Range Gas, Refrigerator
Flooring Carpet, Tile, Vinyl Linoleum
Total Bedrooms: 3
Half Bathrooms: 1
Full Bathrooms: 3
Other Interior Features High Ceiling, Walkin Closet
Area & Lot
Open house

11/14/2026 12:00PM - 3:00PM PST

11/15/2026 12:00PM - 3:00PM PST

11/21/2026 12:00PM - 3:00PM PST

11/22/2026 12:00PM - 3:00PM PST

11/28/2026 12:00PM - 3:00PM PST

11/29/2026 12:00PM - 3:00PM PST

Total area 2,048 Sq.Ft.
Living area 2,048 Sq.Ft.
MLS® ID ML82062884
Year Built 2025
School District PajaroValleyUnified
View Description Garden Greenbelt,Hills,Mountains
Architecture Styles Contemporary
Type Townhouse
Status For Sale
Exterior
Stories 3
Air conditioning Ceiling Fan
Heat type Central Forced Air_Gas
Water Source Public
Garage Space 2.0
Sewer Public Sewer
Parking Attached Garage, Gate Door Opener, Guest Visitor Parking, Tandem Parking
Roof Composition
Utilities Natural Gas Available, Public Utilities, Water Public, Solar
Finance
Sales Price $998,000
HOA Fees $372 monthly
Blue-gray multi-story townhouse with white trim and two garage doors at the end of a row.

360 Virtual Tour

Take a tour of this property
Blue-gray multi-story townhouse with white trim and two garage doors at the end of a row.

Schedule a Showing

I would love to help you see this beautiful home! As a full-service brokerage, I can arrange a tour. Please submit an offer and answer questions about the buying process.

Schedule a Showing

I would love to help you see this beautiful home! As a full-service brokerage, I can arrange a tour. Please submit an offer and answer questions about the buying process.

Thank you for your interest in 105 Skyline Vista WAY, Watsonville, CA 95076. We are reviewing your request and will be in touch shortly!

Mortgage Calculator

Estimate your monthly mortgage payment, including the principal and interest, property taxes, and HOA. Adjust the values to generate a more accurate rate.

All estimates are provided for informational purposes only. Actual amounts may vary.
$0,000 Your Payment 20 15 65
$0,000 Your Payment

Watsonville

Work With Megan

Get assistance in determining current property value, crafting a competitive offer, writing and negotiating a contract, and much more. Contact me today.