Property photo 1
Property photo 2
Property photo 3
Property photo 4
Property photo 5
Listed by Coldwell Banker Realty, Nicole Gong, Julee Johnson Listing Contact: [email protected]
5 Beds
3 Baths
3,069 sqft

$6,500/month

4800 Via Del Agua, Yorba Linda CA, 92887

Price per sqft$2.12
Built in1985
Property size3,069 sqft
Property typeResidential

Overview

Active

Listed Oct 27, 2026

Updated 41h ago

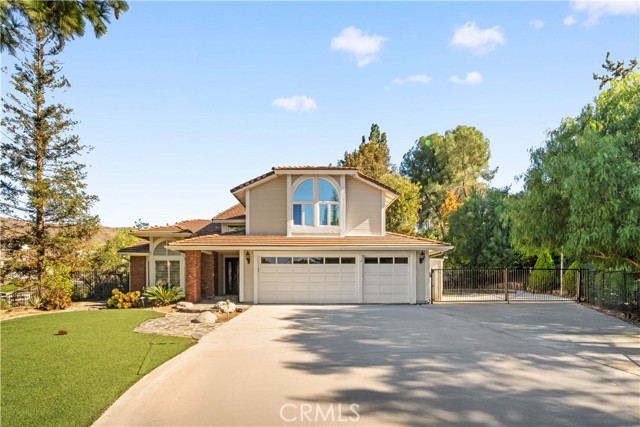
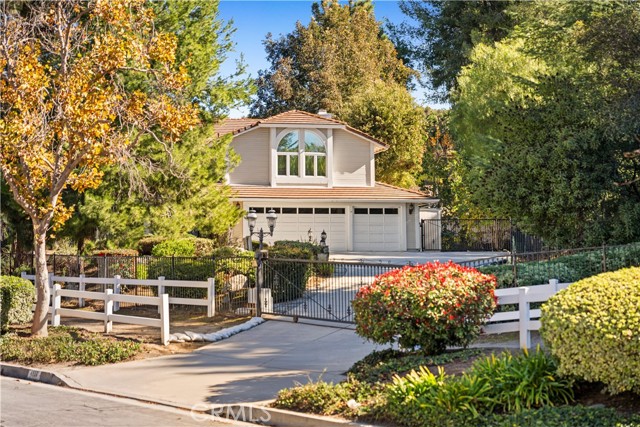
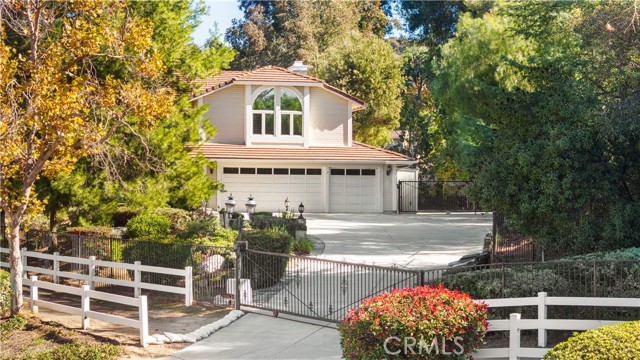
Enjoy privacy and spacious living in this gated Yorba Linda pool home, featuring 5 bedrooms, 3 bathrooms, and approximately 3,069 square feet of living space on a one-acre lot. A private iron gate opens to a wide, extended driveway with ample parking for multiple vehicles and RVs. Filled with natural light, the thoughtfully designed floor plan includes a downstairs bedroom suite and four additional bedrooms plus a loft upstairs. The kitchen overlooks the backyard pool, while the primary bedroom and bathroom offer relaxing views of the pool and lush surroundings. The three-car garage provides extensive built-in storage. The expansive backyard features a private pool and a hillside with a swing, lemon and apple trees, grapevines, and other fruit-bearing plants. There is ample space for a vegetable garden and outdoor enjoyment. Mature landscaping creates a peaceful setting, with a horse trail just outside the private gate and nearby access to biking and hiking trails. Conveniently located near freeways, shopping, dining, and entertainment, with Costco approximately a three-minute drive away. Located within the Placentia–Yorba Linda Unified School District, the home is served by Travis Ranch School (K–8) and Yorba Linda High School, approximately two and four minutes away by

Additional information

MLS® ID
CROC26232319

Interior Features

Bedrooms
5
Bathrooms
3
Fireplace
Yes
Cooling
Yes
Basement
No

Exterior Features

Lot Size
1 Acre

Other Property Details

Garage
Yes
View
Yes
MLS provider logo

Listed by Coldwell Banker Realty, Nicole Gong DRE:01998897, Julee Johnson
Listing Contact: [email protected] 

All information deemed reliable but not guaranteed and should be independently verified. All properties are subject to prior sale, change or withdrawal. Neither listing broker(s) nor Megan Lyng shall be responsible for any typographical errors, misinformation, misprints and shall be held totally harmless.

The data relating to real estate for sale on this website comes in part from the Internet Data Exchange program of the MLS Listings, Inc. MLS system. Real estate listings held by brokerage firms other than Megan Lyng are marked with the Internet Data Exchange icon (a stylized house inside a circle) and detailed information about them includes the names of the listing brokers and listing agents.

©2026 MLS Listings, Inc. All rights reserved. 2026

Data last updated 3:00 AM UTC, 10/29/2026


Powered by Luxury Presence
