Property photo 1
Property photo 2
Property photo 3
Property photo 4
Property photo 5
Listed by VALENCIA LEA HOMES, Christopher Trevino, Listing Contact: [email protected]
2 Beds
2 Baths
1,440 sqft

$99,900

3850 Atlantic AVE 102, Highland CA, 92346

Price per sqft$69.38
Built in1975
Property size1,440 sqft
Property typeManufactured

Overview

Active

Listed Oct 27, 2026

Updated 4 days ago

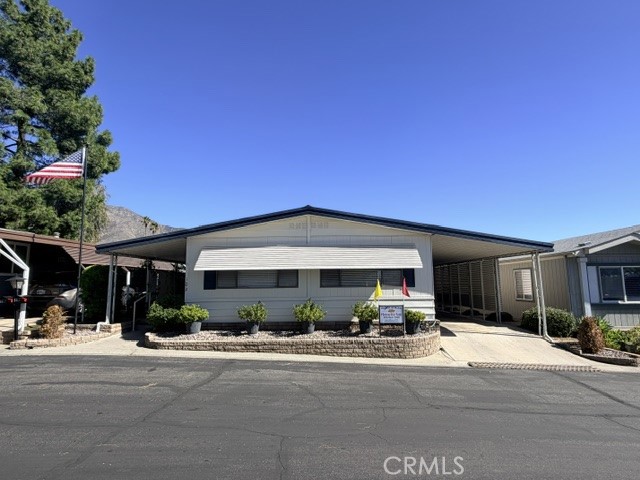
Immaculately maintained!!! Welcome to Valencia Lea, Highland’s premier +55 community! This well cared for 1975 Silvercrest Sherwood Manor home features 2 bedrooms, 2 baths with 1440 sq ft. The front of the home has low maintenance block planters with a large patio that leads to the front entrance. Walk into your spacious living room with large windows letting in tons of light and featuring wide-slat blinds. The adjacent dining room features beautiful VLP flooring and built-in cabinet. The like new solid surface flooring continues into the kitchen and family room. You will love the cozy kitchen that features a large peninsula, large pantry and includes all appliances. Off the kitchen is a large family room and slider which leads to a covered patio. Friends and family will feel at home in the guest bedroom and Jack and Jill bathroom. Enjoy the newly carpeted large primary bedroom featuring a large closet and ensuite bathroom. The laundry room includes the washer and dryer. This move in ready home won’t last, call to make an appointment to view this home today!

$665/mo

Est. mortgage payment based on a $99,900 home price.

All estimates are provided by Luxury Presence for informational purposes only. Actual amounts may vary.

Additional information

MLS® ID
CRIG26231988

Interior Features

Bedrooms
2
Bathrooms
2
Cooling
Yes
Heating
Yes
Basement
No
MLS provider logo

Listed by VALENCIA LEA HOMES, Christopher Trevino DRE:01801920,
Listing Contact: [email protected] 

All information deemed reliable but not guaranteed and should be independently verified. All properties are subject to prior sale, change or withdrawal. Neither listing broker(s) nor Megan Lyng shall be responsible for any typographical errors, misinformation, misprints and shall be held totally harmless.

The data relating to real estate for sale on this website comes in part from the Internet Data Exchange program of the MLS Listings, Inc. MLS system. Real estate listings held by brokerage firms other than Megan Lyng are marked with the Internet Data Exchange icon (a stylized house inside a circle) and detailed information about them includes the names of the listing brokers and listing agents.

©2026 MLS Listings, Inc. All rights reserved. 2026

Data last updated 4:25 AM UTC, 10/28/2026


Powered by Luxury Presence
