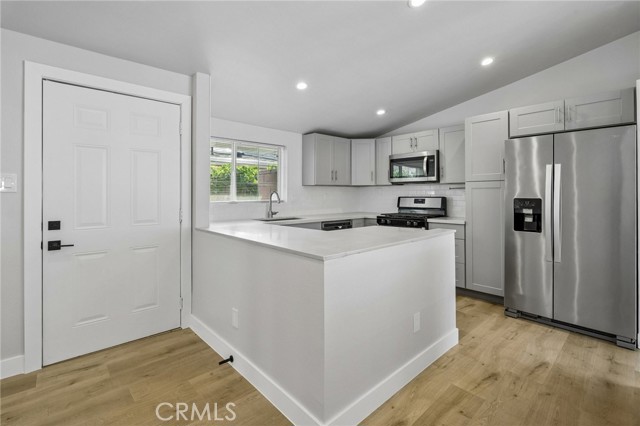
Property photo 1
Property photo 2
Property photo 3
Property photo 4
Property photo 5
Listed by Brown Realty, Jeremy Brown, Listing Contact: [email protected]
6 Beds
3 Baths
2,195 sqft

$988,000

6519 Tampa, Reseda CA, 91335

Price per sqft$450.11
Built in1953
Property size2,195 sqft
Property typeResidential

Overview

Active

Listed Oct 29, 2026

Updated 7h ago

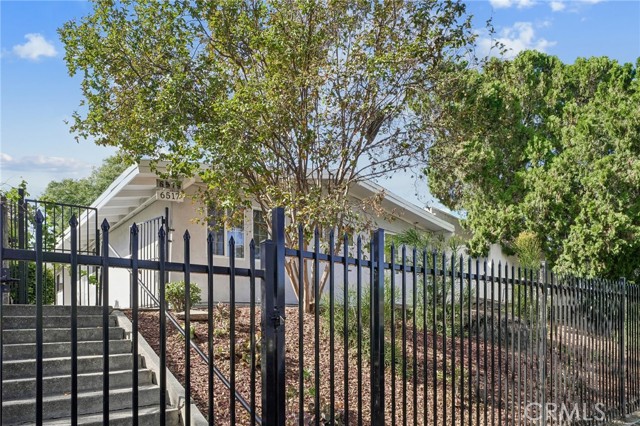
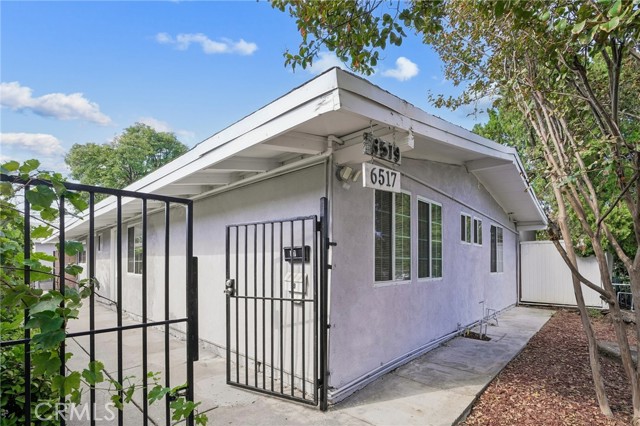
Fantastic opportunity in a desirable residential neighborhood. Set nicely above the street, the updated main residence offers 4 bedrooms, 2 bathrooms, and approximately 1,558 sq ft of living space. An open floor plan, dual-pane windows, recessed lighting, and enhanced insulation contribute to a comfortable, energy-efficient home. The updated kitchen features a generously sized island with pendant lighting and flows naturally into the main living areas—ideal for everyday living and entertaining. The property also includes a permitted 2-bedroom, 1-bath ADU of approximately 637 sq ft, completed in 2021 and currently occupied by a long-standing, respectful tenant, creating immediate supplemental-income potential. Together, the property offers approximately 2,195 sq ft of combined living space and outstanding flexibility for multigenerational living, guests, a home office, or rental income. Gated rear parking serves the main residence, which also enjoys its own separate enclosed private backyard—providing useful privacy and separation from the ADU. A rare opportunity for buyers seeking an updated home, added flexibility, and the advantages of a finished, permitted ADU. Buyer to verify all square footage, permits, uses, tenancy details, and intended use.

$6,573/mo

Est. mortgage payment based on a $988,000 home price.

All estimates are provided by Luxury Presence for informational purposes only. Actual amounts may vary.

Additional information

MLS® ID
CRSR26227532

Interior Features

Bedrooms
6
Bathrooms
3
Fireplace
Yes
Cooling
Yes
Basement
No

Exterior Features

Lot Size
0.14 Acres
MLS provider logo

Listed by Brown Realty, Jeremy Brown DRE:01710029,
Listing Contact: [email protected] 

All information deemed reliable but not guaranteed and should be independently verified. All properties are subject to prior sale, change or withdrawal. Neither listing broker(s) nor Megan Lyng shall be responsible for any typographical errors, misinformation, misprints and shall be held totally harmless.

The data relating to real estate for sale on this website comes in part from the Internet Data Exchange program of the MLS Listings, Inc. MLS system. Real estate listings held by brokerage firms other than Megan Lyng are marked with the Internet Data Exchange icon (a stylized house inside a circle) and detailed information about them includes the names of the listing brokers and listing agents.

©2026 MLS Listings, Inc. All rights reserved. 2026

Data last updated 1:23 PM UTC, 10/30/2026


Powered by Luxury Presence
